Motivated Seller! Discover elegance in this stunning 4BR, 2.5BA Beazer Home, where every detail is designed for upscale living. At its core, a gourmet kitchen awaits, boasting a custom island with elegant butcher block countertops and a stylish farmhouse sink, seamlessly opening to a bright dining and great room - ideal for gatherings and everyday comfort. Upstairs offers a peaceful retreat with 3 bedrooms, a full bath, and a versatile loft space, perfect for entertainment or relaxation. Unique upgrades that homeowner completed after purchase includes a custom dog room for your furry friend, elegant butcher block countertops, and numerous other high-quality upgrades, enhancing this home's charm and sophistication. Experience the perfect blend of luxury, comfort, and functionality in this beautifully crafted residence. Don’t miss this opportunity!
Sold
Price Unknown
5113 Woodglen Dr, Denton, TX 76207
4beds
2,579sqft
Single Family Residence
Built in 2021
5,488 Square Feet Lot
$410,500 Zestimate®
$--/sqft
$2,597 Estimated rent
Home value
$410,500
$390,000 - $431,000
$2,597/mo
Zestimate® history
Owner options
List your home for rent
$2,597/mo
Rent Zestimate®
Find your next renter with Zillow Rental Manager. Plus, with online applications, you can quickly screen prospective tenants – for free.
$2,597/mo
Rent Zestimate®
Refinance and save
$450/mo
Est. payment
Refinancing to a lower rate could help reduce your monthly payments and save thousands over the life of the loan.
$450/mo
Est. payment
Explore your selling options
Work with a Zillow partner agent
Leverage their expertise and Zillow's premium Showcase listings to get your home seen by more buyers.
Get startedList with your own agent
Get your home in front of millions of buyers by listing it on Zillow.
Learn how to do itSell it yourself
Take full control of how buyers see your home on Zillow by listing For Sale by Owner (FSBO).
List your homeWhat's special
Versatile loft spaceCustom dog roomHigh-quality upgradesFarmhouse sinkPeaceful retreatButcher block countertopsCustom island
Zillow last checked:
Listing updated:
Listed by:
Ingrid Lawson 0757634 972-210-1825,
Rogers Healy and Associates 214-368-4663
Bought with:
Stacy Byassee
Fathom Realty, LLC
Source: NTREIS,MLS#: 20713363
Facts & features
Interior
Bedrooms & bathrooms
- Bedrooms: 4
- Bathrooms: 3
- Full bathrooms: 2
- 1/2 bathrooms: 1
Primary bedroom
- Level: First
- Dimensions: 15 x 15
Bedroom
- Level: First
- Dimensions: 11 x 13
Bedroom
- Level: First
- Dimensions: 10 x 13
Bedroom
- Level: Second
Breakfast room nook
- Level: First
- Dimensions: 10 x 14
Dining room
- Level: First
Other
- Level: First
Other
- Level: First
Half bath
- Level: First
Kitchen
- Level: First
- Dimensions: 13 x 20
Living room
- Level: First
- Dimensions: 15 x 19
Living room
- Level: Second
- Dimensions: 11 x 15
Office
- Level: First
Utility room
- Level: First
- Dimensions: 6 x 7
Cooling
- Central Air, Ceiling Fan(s), Electric
Appliances
- Included: Dishwasher, Disposal
Features
- Decorative/Designer Lighting Fixtures, High Speed Internet, Kitchen Island, Pantry, Cable TV, Walk-In Closet(s)
- Has basement: No
- Number of fireplaces: 1
- Fireplace features: Living Room, Other
Interior area
- Total interior livable area: 2,579 sqft
Property
Parking
- Total spaces: 2
- Parking features: Garage
- Attached garage spaces: 2
Features
- Levels: Two
- Stories: 2
- Pool features: None
Lot
- Size: 5,488 Square Feet
- Features: Landscaped, Subdivision, Few Trees
Details
- Parcel number: R774182
Construction
Type & style
- Home type: SingleFamily
- Architectural style: Detached
- Property subtype: Single Family Residence
Materials
- Other
- Roof: Composition
Condition
- Year built: 2021
Utilities & green energy
- Sewer: Public Sewer
- Water: Public
- Utilities for property: Sewer Available, Water Available, Cable Available
Green energy
- Energy efficient items: HVAC, Insulation, Thermostat, Windows
Community & HOA
Community
- Features: Sidewalks
- Security: Carbon Monoxide Detector(s), Smoke Detector(s)
- Subdivision: Stark Farms Ph 1
HOA
- Has HOA: Yes
- Services included: Association Management
- HOA fee: $450 annually
- HOA name: Neighborhood Management, Inc.
- HOA phone: 972-359-1548
Location
- Region: Denton
Financial & listing details
- Tax assessed value: $436,988
- Annual tax amount: $8,446
- Date on market: 8/27/2024
- Cumulative days on market: 250 days
- Listing terms: Cash,Conventional,FHA,VA Loan
Price history
| Date | Event | Price |
|---|---|---|
| 12/13/2024 | Sold | -- |
Source: NTREIS #20713363 Report a problem | ||
| 11/21/2024 | Pending sale | $419,999$163/sqft |
Source: NTREIS #20713363 Report a problem | ||
| 11/13/2024 | Contingent | $419,999$163/sqft |
Source: NTREIS #20713363 Report a problem | ||
| 9/30/2024 | Listed for sale | $419,999$163/sqft |
Source: NTREIS #20713363 Report a problem | ||
| 9/20/2024 | Listing removed | $419,999$163/sqft |
Source: NTREIS #20713363 Report a problem | ||
| 8/27/2024 | Listed for sale | $419,999$163/sqft |
Source: NTREIS #20713363 Report a problem | ||
| 8/27/2024 | Listing removed | -- |
Source: NTREIS #20545670 Report a problem | ||
| 8/1/2024 | Price change | $419,999-2.3%$163/sqft |
Source: NTREIS #20545670 Report a problem | ||
| 6/13/2024 | Price change | $429,999-0.9%$167/sqft |
Source: NTREIS #20545670 Report a problem | ||
| 5/18/2024 | Price change | $434,000-1.1%$168/sqft |
Source: NTREIS #20545670 Report a problem | ||
| 3/28/2024 | Price change | $438,9990%$170/sqft |
Source: NTREIS #20545670 Report a problem | ||
| 3/7/2024 | Listed for sale | $439,000$170/sqft |
Source: NTREIS #20545670 Report a problem | ||
Public tax history
| Year | Property taxes | Tax assessment |
|---|---|---|
| 2025 | $7,069 -19.5% | $436,988 -2.7% |
| 2024 | $8,782 +4% | $448,925 +1.5% |
| 2023 | $8,446 +142.1% | $442,365 +169.2% |
| 2022 | $3,489 +416% | $164,338 +215.2% |
| 2021 | $676 +45.8% | $52,141 +150% |
| 2020 | $464 | $20,857 |
Find assessor info on the county website
Neighborhood: 76207
Nearby homes
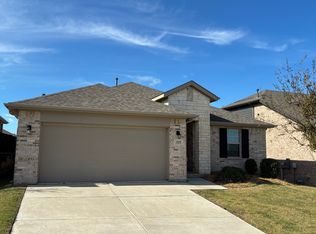
- $335,6004 bd2 ba1.8k sqft5109 Woodglen Dr, Denton, TX 76207Off Market
- $376,3004 bd3 ba2k sqft5105 Woodglen Dr, Denton, TX 76207Off Market
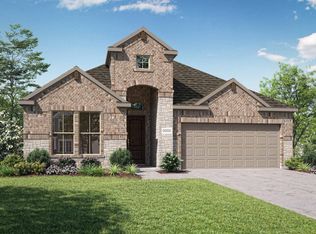
- $368,7004 bd2 ba2k sqft5112 Holy Springs Rd, Denton, TX 76207Off Market
- $359,1004 bd3 ba1.9k sqft5108 Holy Springs Rd, Denton, TX 76207Off Market
- $361,4004 bd2 ba2k sqft5104 Holy Springs Rd, Denton, TX 76207Off Market
- $479,2004 bd4 ba3.2k sqft5101 Woodglen Dr, Denton, TX 76207Off Market
- $359,7004 bd2 ba1.9k sqft5112 Woodglen Dr, Denton, TX 76207Off Market
- $364,8004 bd3 ba1.9k sqft5108 Woodglen Dr, Denton, TX 76207Off Market
Nearby schools
GreatSchools rating
- 5/10Evers Park Elementary SchoolGrades: PK-5Distance: 2 mi
- 5/10Calhoun Middle SchoolGrades: 6-8Distance: 3.5 mi
- 5/10Denton High SchoolGrades: 9-12Distance: 3.6 mi
Schools provided by the listing agent
- Elementary: Ginnings
- Middle: Strickland
- High: Ryan H S
- District: Denton ISD
Source: NTREIS. This data may not be complete. We recommend contacting the local school district to confirm school assignments for this home.
Get a cash offer in 3 minutes
Find out how much your home could sell for in as little as 3 minutes with a no-obligation cash offer.
Estimated market value
$410,500
Get a cash offer in 3 minutes
Find out how much your home could sell for in as little as 3 minutes with a no-obligation cash offer.
Estimated market value
$410,500
- Texas
- Denton County
- Denton
- 76207
- 5113 Woodglen Dr
Nearby cities
Nearby neighborhoods
Nearby zip codes
Other Denton Topics
