Skip main navigation
Sold for $2,625,000
  • $2,625,000

    51131 Smith Creek Park Road, Steamboat Springs, CO 80487

    5beds
    5,304sqft
    Single Family Residence
    Built in 2014
    35.37 Acres Lot
    $2,514,200 Zestimate®
    $495/sqft
    $7,932 Estimated rent

    Home value

    $2,514,200

    $2.19M - $2.89M

    $7,932/mo

    Zestimate® history
    Loading
    Loading...

    Owner options

    List your home for rent

    $7,932/mo

    Rent Zestimate®

    Find your next renter with Zillow Rental Manager. Plus, with online applications, you can quickly screen prospective tenants – for free.

    Learn more

    $7,932/mo

    Rent Zestimate®

    Refinance and save

    $15,988/mo

    Est. payment

    Refinancing to a lower rate could help reduce your monthly payments and save thousands over the life of the loan.

    See today's rates

    $15,988/mo

    Est. payment

    Explore your selling options

    Work with a Zillow partner agent

    Leverage their expertise and Zillow's premium Showcase listings to get your home seen by more buyers.

    Get started

    List with your own agent

    Get your home in front of millions of buyers by listing it on Zillow.

    Learn how to do it

    Sell it yourself

    Take full control of how buyers see your home on Zillow by listing For Sale by Owner (FSBO).

    List your home

    What's special

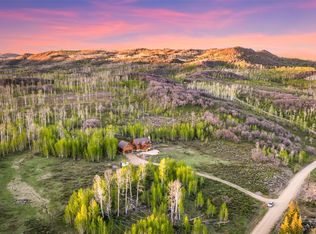
    Discover this immaculate 5BR, 5.5-BA, 5,304 sq. ft. estate nestled on 35 private acres, surrounded by thousands of acres of private and conserved lands. Priced well below replacement cost at $564/ft, you can't beat this! Designed for those who seek tranquility without compromising luxury, this home is a true mountain sanctuary. Step inside to find an open, thoughtfully crafted interior where vaulted ceilings and expansive windows frame breathtaking mountain vistas from every angle. The contemporary design features crisp white walls, bold black trim, and sleek finishes that blend modern sophistication with inviting warmth. The spacious open living area, anchored by a striking fireplace, creates an ideal space for gatherings. The gourmet kitchen is equipped with top-tier appliances, including a six-burner Viking stove, double ovens, and a large Subzero refrigerator and two islands. Adjacent to the kitchen, the dining area flows seamlessly, perfect for intimate dinners. There are two primary suites located on the main and upper levels, and 3 additional large bedrooms; each bedroom with its private bath. The lower level is designed for relaxation and fun, featuring a large family room with gas fireplace, a wet bar and a dedicated media room, complete with surround sound. The home features in-floor radiant heat. Outdoor living includes a wraparound porch and deck to relax, dine, and soak in the awe-inspiring views. The location, just 30 minutes from Steamboat Springs, the Elk River valley offers countless recreational opportunities within minutes for hunters, world class gravel riding, back country skiing, hiking, fishing, boating and camping at Steamboat Lake State Park, horseback riding, mountain biking, cross country skiing and close access to National Forest and Wilderness. A rare gem, this estate embodies the perfect harmony of luxury, privacy, and nature. HOA is $1125/year & covers road maintenance.

    Zillow last checked:

    Listing updated:

    Listed by:

    Annamarie Shunny (970)846-7547,

    Steamboat Sotheby's International Realty,

    Lori Thompson 970-846-6350,

    Steamboat Sotheby's International Realty

    Bought with:

    Ryan Shattuck, FA100072853

    The Steamboat Group

    Source: Altitude Realtors,MLS#: S1056078MLS LogoOriginating MLS: Steamboat Springs Board of Realtors

    Facts & features

    Interior

    Bedrooms & bathrooms
    • Bedrooms: 5
    • Bathrooms: 6
    • Full bathrooms: 5
    • 1/2 bathrooms: 1
    Primary bedroom
    • Level: Main
    Primary bedroom
    • Level: Upper
    Bedroom
    • Level: Upper
    Bedroom
    • Level: Upper
    Bedroom
    • Level: Upper
    Bedroom
    • Level: Upper
    Primary bathroom
    • Level: Upper
    Family room
    • Level: Lower
    Other
    • Level: Upper
    Other
    • Level: Upper
    Other
    • Level: Lower
    Great room
    • Level: Lower
    Half bath
    • Level: Main
    Laundry
    • Level: Upper
    Media room
    • Level: Lower
    Other
    • Level: Main
    Heating
    • Electric, Radiant
    Appliances
    • Included: Bar Fridge, Built-In Oven, Double Oven, Dryer, Dishwasher, Disposal, Gas Range, Microwave, Refrigerator, Range Hood, Warming Drawer, Washer, Washer/Dryer
    Features
    • Wet Bar, Built-in Features, Ceiling Fan(s), Entrance Foyer, Eat-in Kitchen, Five Piece Bathroom, Fireplace, Granite Counters, Kitchen Island, Primary Suite, Open Floorplan, Pantry, Solid Surface Counters, Utility Sink, Vaulted Ceiling(s)
    • Flooring: Carpet, Stone, Tile, Wood
    • Basement: Finished,Heated
    • Has fireplace: Yes
    • Fireplace features: Gas
    Interior area
    • Total interior livable area: 5,304 sqft

    Property

    Parking
    • Total spaces: 2
    • Parking features: Attached, Garage, Off Street
    • Garage spaces: 2
    Features
    • Levels: Three Or More
    • Has view: Yes
    • View description: Mountain(s)
    Lot
    • Size: 35.37 Acres
    • Features: Many Trees, See Remarks
    Details
    • Additional structures: Shed(s)
    • Parcel number: R6161425
    • Zoning description: Agricultural

    Construction

    Type & style
    • Home type: SingleFamily
    • Property subtype: Single Family Residence
    Materials
    • Frame
    • Roof: Architectural,Shingle
    Condition
    • Resale
    • Year built: 2014

    Utilities & green energy

    • Sewer: Septic Tank
    • Water: Water Rights
    • Utilities for property: Electricity Available, Septic Available

    Community & neighborhood

    Community
    • Community features: See Remarks
    Location
    • Region: Steamboat Springs
    • Subdivision: Smith Creek Park Subd

    HOA & financial

    HOA
    • Has HOA: Yes
    • HOA fee: $1,125 annually

    Other

    Other facts
    • Road surface type: Gravel

    Price history

    DateEventPrice
    12/30/2025Sold$2,625,000-7.7%$495/sqft
    Source: Altitude Realtors #S1056078 Report a problem
    11/2/2025Pending sale$2,845,250$536/sqft
    Source: Altitude Realtors #S1056078 Report a problem
    7/17/2025Price change$2,845,250-5%$536/sqft
    Source: Altitude Realtors #S1056078 Report a problem
    2/10/2025Listed for sale$2,995,000$565/sqft
    Source: Altitude Realtors #S1056078 Report a problem
    9/30/2024Listing removed$2,995,000$565/sqft
    Source: Altitude Realtors #S1049116 Report a problem
    8/20/2024Price change$2,995,000-14.4%$565/sqft
    Source: Altitude Realtors #S1049116 Report a problem
    5/22/2024Listed for sale$3,500,000+50.5%$660/sqft
    Source: Altitude Realtors #S1049116 Report a problem
    5/4/2022Sold$2,325,000+460.2%$438/sqft
    Source: Altitude Realtors #SS8626953 Report a problem
    11/2/2007Sold$415,000+27.7%$78/sqft
    Source: Public Record Report a problem
    3/28/2007Sold$324,900$61/sqft
    Source: Public Record Report a problem

    Public tax history

    YearProperty taxesTax assessment
    2024$8,430 +4.8%$171,280
    2023$8,044 +7.4%$171,280 +44.3%
    2022$7,491 +38.6%$118,660 +37.2%
    2021$5,407 +17.3%$86,460 +17.3%
    2020$4,611 +1.5%$73,700
    2019$4,543 +55.7%$73,700 +4.4%
    2017$2,918 -26.4%$70,580 +28.7%
    2016$3,964 +224.5%$54,830 +134.1%
    2015$1,222 -56.7%$23,420 -55.2%
    2014$2,819 $52,230

    Find assessor info on the county website

    Neighborhood: 80487

    Nearby schools

    GreatSchools rating