Minutes away from all of the world class shopping and dining at UTC Mall, this beautiful home has an open floorplan with 12-foot ceilings throughout the living area. The entrance way has ceramic tile, otherwise porcelain tile covers the floors in the family room and three bedrooms. The kitchen is spacious with plenty of cupboards and a pantry, a double sink and lightly used Frigidaire appliances. There is space for a breakfast nook, while the adjoining dining room makes a perfect spot for dinners with family and friends. The master bedroom is bright and airy, and the adjoining bathroom includes double vanities, a walk-in shower, tub and the large walk-in closet. The additional two bedrooms have spacious closets and share the second full bathroom. This home has been well maintained and has a newer A/C system and hot water tank. The roof is original but a contract to replace it has been signed and work will be done in next ten weeks. Current owner will pay for this whether or not the house has been sold by then. Outside is both a covered and uncovered lanai, looking out onto a fenced backyard; one side of the house is grassed, the other paved, and both are fenced in – ideal areas for dogs! Silverlake is a gated community with low HOA dues and no CDD fees, where neighbors are friendly and look out for one another. Close also to the beautiful gulf beaches, the Sarasota Airport, and many more exciting places to explore, the house sits right in the perfect location.
Sold for $375,000
$375,000
5114 60TH DRIVE E, BRADENTON, FL 34203
3beds
1,698sqft
Single Family Residence
Built in 2005
6,599 Square Feet Lot
$363,700 Zestimate®
$221/sqft
$2,637 Estimated rent
Home value
$363,700
$331,000 - $400,000
$2,637/mo
Zestimate® history
Owner options
List your home for rent
$2,637/mo
Rent Zestimate®
Find your next renter with Zillow Rental Manager. Plus, with online applications, you can quickly screen prospective tenants – for free.
$2,637/mo
Rent Zestimate®
Refinance and save
$2,589/mo
Est. payment
Refinancing to a lower rate could help reduce your monthly payments and save thousands over the life of the loan.
$2,589/mo
Est. payment
Explore your selling options
Work with a Zillow partner agent
Leverage their expertise and Zillow's premium Showcase listings to get your home seen by more buyers.
Get startedList with your own agent
Get your home in front of millions of buyers by listing it on Zillow.
Learn how to do itSell it yourself
Take full control of how buyers see your home on Zillow by listing For Sale by Owner (FSBO).
List your homeWhat's special
Covered and uncovered lanaiCeramic tilePorcelain tileOpen floorplanLightly used frigidaire appliancesFenced backyardBreakfast nook
Zillow last checked:
Listing updated:
Listed by:
Richard Hearn 941-313-1591,
MICHAEL SAUNDERS & COMPANY 941-907-9595
Bought with:
Kristine Smith, 700446
SARABAY REAL ESTATE INC
Source: Stellar MLS,MLS#: A4626338 Originating MLS: Sarasota - Manatee
Originating MLS: Sarasota - Manatee
Facts & features
Interior
Bedrooms & bathrooms
- Bedrooms: 3
- Bathrooms: 2
- Full bathrooms: 2
Rooms
- Room types: Family Room
Primary bedroom
- Features: Walk-In Closet(s)
- Level: First
- Area: 180 Square Feet
- Dimensions: 12x15
Bedroom 2
- Features: Built-in Closet
- Level: First
- Area: 110 Square Feet
- Dimensions: 10x11
Bedroom 3
- Features: Built-in Closet
- Level: First
- Area: 121 Square Feet
- Dimensions: 11x11
Balcony porch lanai
- Level: First
- Area: 104 Square Feet
- Dimensions: 13x8
Dining room
- Level: First
- Area: 110 Square Feet
- Dimensions: 10x11
Foyer
- Level: First
- Area: 77 Square Feet
- Dimensions: 7x11
Kitchen
- Level: First
- Area: 136 Square Feet
- Dimensions: 8x17
Living room
- Level: First
- Area: 255 Square Feet
- Dimensions: 15x17
Heating
- Central
Cooling
- Central Air
Appliances
- Included: Oven, Dishwasher, Exhaust Fan, Freezer, Microwave, Refrigerator, Washer
- Laundry: Corridor Access, Inside
Features
- Ceiling Fan(s), High Ceilings, Living Room/Dining Room Combo, Solid Surface Counters, Vaulted Ceiling(s), Walk-In Closet(s)
- Flooring: Ceramic Tile, Porcelain Tile
- Windows: Window Treatments
- Has fireplace: No
Interior area
- Total structure area: 1,698
- Total interior livable area: 1,698 sqft
Property
Parking
- Total spaces: 2
- Parking features: Garage - Attached
- Attached garage spaces: 2
- Details: Garage Dimensions: 20x22
Features
- Levels: One
- Stories: 1
- Patio & porch: Covered, Wrap Around
- Exterior features: Dog Run, Private Mailbox
- Fencing: Vinyl
Lot
- Size: 6,599 Square Feet
- Features: Landscaped, Sidewalk
- Residential vegetation: Mature Landscaping
Details
- Parcel number: 1735617759
- Zoning: PDR/PDMU
- Special conditions: Probate Listing
Construction
Type & style
- Home type: SingleFamily
- Architectural style: Contemporary
- Property subtype: Single Family Residence
Materials
- Block, Stucco
- Foundation: Slab
- Roof: Shingle
Condition
- New construction: No
- Year built: 2005
Utilities & green energy
- Sewer: Public Sewer
- Water: Public
- Utilities for property: Cable Connected, Electricity Connected, Fire Hydrant
Green energy
- Water conservation: Irrigation-Reclaimed Water
Community & HOA
Community
- Features: Irrigation-Reclaimed Water
- Security: Gated Community, Security Gate
- Pet fee: $0 monthly
- Subdivision: SILVERLAKE
HOA
- Has HOA: Yes
- HOA fee: $90 monthly
- HOA name: Silver Lake Community
- HOA phone: 941-359-1134
Location
- Region: Bradenton
Financial & listing details
- Price per square foot: $221/sqft
- Tax assessed value: $337,972
- Annual tax amount: $3,269
- Date on market: 10/21/2024
- Cumulative days on market: 155 days
- Ownership: Fee Simple
- Total actual rent: 0
- Electric utility on property: Yes
- Road surface type: Paved, Asphalt
Price history
| Date | Event | Price |
|---|---|---|
| 4/28/2025 | Sold | $375,000-10.5%$221/sqft |
Source:  Stellar MLS #A4626338 Report a problem Stellar MLS #A4626338 Report a problem | ||
| 3/31/2025 | Pending sale | $419,000$247/sqft |
Source: Stellar MLS #A4626338 Report a problem | ||
| 3/21/2025 | Price change | $419,000-3.7%$247/sqft |
Source: Stellar MLS #A4626338 Report a problem | ||
| 1/28/2025 | Listed for sale | $435,000$256/sqft |
Source: Stellar MLS #A4626338 Report a problem | ||
| 1/27/2025 | Pending sale | $435,000$256/sqft |
Source: Stellar MLS #A4626338 Report a problem | ||
| 11/15/2024 | Price change | $435,000-6.5%$256/sqft |
Source: Stellar MLS #A4626338 Report a problem | ||
| 10/21/2024 | Listed for sale | $465,000+59.8%$274/sqft |
Source: Stellar MLS #A4626338 Report a problem | ||
| 12/30/2020 | Sold | $291,000-3%$171/sqft |
Source: Public Record Report a problem | ||
| 10/29/2020 | Pending sale | $299,900$177/sqft |
Source: COLDWELL BANKER REALTY #D6113922 Report a problem | ||
| 10/6/2020 | Price change | $299,900-1%$177/sqft |
Source: COLDWELL BANKER REALTY #D6113922 Report a problem | ||
| 9/22/2020 | Listed for sale | $303,000+16.6%$178/sqft |
Source: COLDWELL BANKER REALTY #D6113922 Report a problem | ||
| 8/21/2017 | Sold | $259,900$153/sqft |
Source: Public Record Report a problem | ||
| 7/20/2017 | Pending sale | $259,900$153/sqft |
Source: KELLER WILLIAMS REALTY SELECT #A4178900 Report a problem | ||
| 7/15/2017 | Listed for sale | $259,900$153/sqft |
Source: KELLER WILLIAMS REALTY SELECT #A4178900 Report a problem | ||
| 7/14/2017 | Pending sale | $259,900$153/sqft |
Source: KELLER WILLIAMS REALTY SELECT #A4178900 Report a problem | ||
| 7/14/2017 | Listed for sale | $259,900$153/sqft |
Source: KELLER WILLIAMS REALTY SELECT #A4178900 Report a problem | ||
| 6/18/2017 | Pending sale | $259,900$153/sqft |
Source: Sarasota Lakewood Ranch #A4178900 Report a problem | ||
| 6/6/2017 | Price change | $259,900-1.9%$153/sqft |
Source: Keller Williams Realty Select #A4178900 Report a problem | ||
| 5/13/2017 | Price change | $264,900-1.9%$156/sqft |
Source: Sarasota Lakewood Ranch #A4178900 Report a problem | ||
| 4/6/2017 | Price change | $269,900-1.8%$159/sqft |
Source: Keller Williams - Sarasota Lakewood Ranch #A4178900 Report a problem | ||
| 3/11/2017 | Price change | $274,900-1.8%$162/sqft |
Source: Keller Williams - Sarasota Lakewood Ranch #A4178900 Report a problem | ||
| 2/24/2017 | Price change | $279,900+3.7%$165/sqft |
Source: KELLER WILLIAMS REALTY SELECT #A4178900 Report a problem | ||
| 2/15/2017 | Price change | $270,000+0.8%$159/sqft |
Source: Owner Report a problem | ||
| 2/1/2017 | Price change | $267,900-0.8%$158/sqft |
Source: Owner Report a problem | ||
| 1/17/2017 | Listed for sale | $270,000+83.7%$159/sqft |
Source: Owner Report a problem | ||
| 8/3/2010 | Sold | $147,000-53.8%$87/sqft |
Source: Public Record Report a problem | ||
| 1/18/2006 | Sold | $318,300$187/sqft |
Source: Public Record Report a problem | ||
Public tax history
| Year | Property taxes | Tax assessment |
|---|---|---|
| 2025 | $5,223 +57% | $337,972 +36.7% |
| 2024 | $3,328 +1.8% | $247,254 +3% |
| 2023 | $3,269 +4.2% | $240,052 +4% |
| 2022 | $3,139 +0.5% | $230,807 +3% |
| 2021 | $3,123 +14.8% | $224,084 +13.3% |
| 2020 | $2,719 +2% | $197,698 -7.1% |
| 2019 | $2,667 -25.7% | $212,710 +12.2% |
| 2018 | $3,591 +36.4% | $189,650 +58% |
| 2017 | $2,633 +85.3% | $120,018 +2.1% |
| 2016 | $1,421 | $117,549 +0.7% |
| 2015 | $1,421 | $116,732 +0.8% |
| 2014 | $1,421 +1.7% | $115,806 +1.5% |
| 2013 | $1,398 +139664% | $114,095 +1.7% |
| 2012 | $1 | $112,188 +1.4% |
| 2011 | $1 | $110,618 -3.6% |
| 2010 | -- | $114,701 -23% |
| 2009 | $2,576 -20.1% | $148,901 -26.2% |
| 2008 | $3,223 -24.4% | $201,876 -22.6% |
| 2007 | $4,263 -7% | $260,876 +0% |
| 2006 | $4,585 +2124.4% | $260,751 +2167.4% |
| 2005 | $206 | $11,500 |
Find assessor info on the county website
Neighborhood: 34203
Nearby homes
- $411,8004 bd3 ba2.3k sqft5110 60th Dr E, Bradenton, FL 34203Off Market
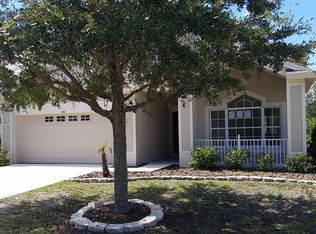
- $441,5003 bd2 ba2k sqft5118 60th Dr E, Bradenton, FL 34203Off Market
- $390,3004 bd2 ba2.1k sqft5122 60th Dr E, Bradenton, FL 34203Off Market
- $354,8003 bd2 ba1.7k sqft5106 60th Dr E, Bradenton, FL 34203Off Market
- $424,7004 bd2 ba2.3k sqft5115 60th Dr E, Bradenton, FL 34203Off Market
- $424,8004 bd3 ba2.3k sqft5111 60th Dr E, Bradenton, FL 34203Off Market
- $375,0004 bd2 ba1.9k sqft5119 60th Dr E, Bradenton, FL 34203Off Market
- $368,7004 bd2 ba1.9k sqft5102 60th Dr E, Bradenton, FL 34203Off Market
Nearby schools
GreatSchools rating
- 8/10Tara Elementary SchoolGrades: PK-5Distance: 1.5 mi
- 4/10Braden River Middle SchoolGrades: 6-8Distance: 3.8 mi
- 4/10Braden River High SchoolGrades: 9-12Distance: 1.6 mi
Schools provided by the listing agent
- Elementary: Tara Elementary
- Middle: Braden River Middle
- High: Braden River High
Source: Stellar MLS. This data may not be complete. We recommend contacting the local school district to confirm school assignments for this home.
Get a cash offer in 3 minutes
Find out how much your home could sell for in as little as 3 minutes with a no-obligation cash offer.
Estimated market value
$363,700
Get a cash offer in 3 minutes
Find out how much your home could sell for in as little as 3 minutes with a no-obligation cash offer.
Estimated market value
$363,700
- Florida
- Manatee County
- Bradenton
- 34203
- 5114 60TH DRIVE E
Nearby cities
Nearby neighborhoods
Nearby zip codes
Other Bradenton Topics
