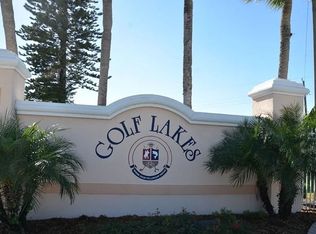
Fall in Love and make this one Your Dream Home! Welcome to a place where every sunset paints a masterpiece and every dawn brings new possibilities. Nestled in the heart of GOLF LAKES, a 55+ share owned community. This 2003 DOUBLEWIDE home it's a canvas waiting for your unique story to unfold. Immerse yourself in elegant design and modern comforts. Spacious Living: With 2 bedrooms, 2 bathrooms, enclosed lanai, front porch and over 1,050 square footage of living space, there's room for every aspect of your lifestyle. Host gatherings in style with this beautifully Remodeled Kitchen featuring Quartz Countertops, New Cabinets, New Lighting Fixtures, New Appliances & stunning Back Splash. You will appreciate the Luxury Waterproof Floorings all throughout and the impeccably remodeled Primary and Guest Bathrooms. Relax in your private oasis, complete with a landscape & garden, Pave Stone Expanded Drive, Large Patio and tranquil surroundings. Property is offered PARTIALLY FURNISHED (Furniture included by area: Living room: Sofa, TV stand, End table & Lamp; Dining table w/chairs; Guest Bedroom: Queen Bed & night stand) Check out for list of items excluded. Enjoy all the Amenities offered including; pool, fitness, spa, sauna, pickle-ball, shuffleboard, lawn bowling, a nine hole pitch and putt golf course, and many other social activities. Whether you're looking for a peaceful sanctuary or a place to entertain, this home offers the perfect blend of serenity and sophistication. Schedule your private tour today and discover why this is more than a house—it's where dreams come home.
Sold for $208,500
$208,500
5114 6TH A STREET E, BRADENTON, FL 34203
2beds
1,053sqft
Mobile Home
Built in 2003
3,563 Square Feet Lot
$174,200 Zestimate®
$198/sqft
$1,719 Estimated rent
Home value
$174,200
$155,000 - $192,000
$1,719/mo
Zestimate® history
Owner options
List your home for rent
$1,719/mo
Rent Zestimate®
Find your next renter with Zillow Rental Manager. Plus, with online applications, you can quickly screen prospective tenants – for free.
$1,719/mo
Rent Zestimate®
Refinance and save
$1,726/mo
Est. payment
Refinancing to a lower rate could help reduce your monthly payments and save thousands over the life of the loan.
$1,726/mo
Est. payment
Explore your selling options
Work with a Zillow partner agent
Leverage their expertise and Zillow's premium Showcase listings to get your home seen by more buyers.
Get startedList with your own agent
Get your home in front of millions of buyers by listing it on Zillow.
Learn how to do itSell it yourself
Take full control of how buyers see your home on Zillow by listing For Sale by Owner (FSBO).
List your homeWhat's special
Queen bedNew lighting fixturesPrivate oasisBeautifully remodeled kitchenGuest bedroomNew appliancesPeaceful sanctuary
Zillow last checked:
Listing updated:
Listed by:
Carmen Garcia Urgelles 941-933-0453,
KELLER WILLIAMS ON THE WATER 941-729-7400
Bought with:
Todd Goodman, 3581018
KELLER WILLIAMS ON THE WATER S
Patrick Brogley, 3360491
KELLER WILLIAMS ON THE WATER S
Source: Stellar MLS,MLS#: A4605403 Originating MLS: Sarasota - Manatee
Originating MLS: Sarasota - Manatee
Facts & features
Interior
Bedrooms & bathrooms
- Bedrooms: 2
- Bathrooms: 2
- Full bathrooms: 2
Primary bedroom
- Features: Walk-In Closet(s)
- Level: First
- Dimensions: 12.7x13.2
Bedroom 2
- Features: Built-in Closet
- Level: First
- Dimensions: 11.2x12.2
Primary bathroom
- Level: First
- Dimensions: 7.9x5.1
Bathroom 2
- Level: First
- Dimensions: 7.2x5
Dinette
- Level: First
- Dimensions: 12.6x8.7
Florida room
- Level: First
- Dimensions: 7.9x6.2
Kitchen
- Level: First
- Dimensions: 12x12.6
Living room
- Level: First
- Dimensions: 19.1x12.6
Heating
- Central, Electric, Heat Pump
Cooling
- Central Air, Humidity Control
Appliances
- Included: Dishwasher, Disposal, Dryer, Electric Water Heater, Microwave, Range, Refrigerator, Washer
- Laundry: Laundry Closet
Features
- High Ceilings
- Flooring: Luxury Vinyl, Tile
- Doors: Sliding Doors
- Has fireplace: No
Interior area
- Total structure area: 1,758
- Total interior livable area: 1,053 sqft
Property
Parking
- Total spaces: 1
- Parking features: Carport
- Carport spaces: 1
Features
- Levels: One
- Stories: 1
- Patio & porch: Enclosed, Front Porch, Patio
- Exterior features: Balcony, Garden, Lighting, Rain Gutters, Storage
- Waterfront features: Lake
Lot
- Size: 3,563 Square Feet
- Features: Landscaped, Near Golf Course, Street Dead-End
Details
- Additional structures: Storage
- Parcel number: 5589500783
- Zoning: RSMH6
- Special conditions: None
Construction
Type & style
- Home type: MobileManufactured
- Property subtype: Mobile Home
Materials
- Vinyl Siding
- Foundation: Crawlspace
- Roof: Shingle
Condition
- New construction: No
- Year built: 2003
Utilities & green energy
- Sewer: Public Sewer
- Water: Public
- Utilities for property: Cable Available, Cable Connected, Electricity Connected, Public, Sewer Available, Sewer Connected, Street Lights, Water Available, Water Connected
Community & HOA
Community
- Features: Fishing, Lake, Association Recreation - Owned, Buyer Approval Required, Clubhouse, Deed Restrictions, Fitness Center, Gated Community - No Guard, Golf Carts OK, Golf, No Truck/RV/Motorcycle Parking, Pool, Racquetball
- Pet fee: $0 monthly
- Senior community: Yes
- Subdivision: GOLF LAKES RESIDENTS CO-OP
HOA
- Has HOA: Yes
- Amenities included: Cable TV, Clubhouse, Fence Restrictions, Fitness Center, Gated, Golf Course, Pickleball Court(s), Pool, Recreation Facilities, Shuffleboard Court, Vehicle Restrictions
- Services included: Cable TV, Community Pool, Internet, Manager, Pool Maintenance, Recreational Facilities, Sewer, Trash, Water
- HOA fee: $244 monthly
- HOA name: Golf Lakes Residents Association, Inc./ Tracy Roux
- HOA phone: 941-755-3322
Location
- Region: Bradenton
Financial & listing details
- Price per square foot: $198/sqft
- Annual tax amount: $1,986
- Date on market: 4/4/2024
- Cumulative days on market: 4 days
- Listing terms: Cash,Other
- Ownership: Co-op
- Total actual rent: 0
- Electric utility on property: Yes
- Road surface type: Asphalt
- Body type: Double Wide
Price history
| Date | Event | Price |
|---|---|---|
| 6/7/2024 | Sold | $208,500$198/sqft |
Source:  Stellar MLS #A4605403 Report a problem Stellar MLS #A4605403 Report a problem | ||
| 4/9/2024 | Pending sale | $208,500$198/sqft |
Source: Stellar MLS #A4605403 Report a problem | ||
| 4/4/2024 | Listed for sale | $208,500$198/sqft |
Source: Stellar MLS #A4605403 Report a problem | ||
Public tax history
Tax history is unavailable.
Neighborhood: 34203
Nearby homes
- $87,700-- bd2 ba740 sqft5112 6th B St E, Bradenton, FL 34203Off Market
- $71,0001 bd1 ba612 sqft5116 6th A St E, Bradenton, FL 34203Off Market
- $99,000-- bd1 ba912 sqft5110 6th B St E, Bradenton, FL 34203Off Market
- $199,5002 bd2 ba1.4k sqft5115 6th A St E, Bradenton, FL 34203Off Market
- $66,1001 bd1 ba480 sqft5118 6th A St E, Bradenton, FL 34203Off Market
- $227,2002 bd2 ba1.4k sqft5117 6th A St E, Bradenton, FL 34203Off Market
- $94,3002 bd2 ba1k sqft5115 5th A St E, Bradenton, FL 34203Off Market
- $196,9002 bd2 ba1.3k sqft5107 5th B St E, Bradenton, FL 34203Off Market
Nearby schools
GreatSchools rating
- 3/10Oneco Elementary SchoolGrades: PK-5Distance: 1.3 mi
- 3/10Southeast High SchoolGrades: 8-12Distance: 1.4 mi
- 2/10W. D. Sugg Middle SchoolGrades: 6-8Distance: 4 mi
Get a cash offer in 3 minutes
Find out how much your home could sell for in as little as 3 minutes with a no-obligation cash offer.
Estimated market value
$174,200
Get a cash offer in 3 minutes
Find out how much your home could sell for in as little as 3 minutes with a no-obligation cash offer.
Estimated market value
$174,200
- Florida
- Manatee County
- Bradenton
- 34203
- 5114 6TH A STREET E
Nearby cities
Nearby neighborhoods
Nearby zip codes
Other Bradenton Topics
