Skip main navigation
Off market
  • $1,119,900

    5114 Alderman Ln, Charlotte, NC 28277

    4beds
    3,083sqft
    2 Story
    Built in 1992
    0.39 Acres Lot
    $1,119,900 Zestimate®
    $363/sqft
    $4,205 Estimated rent

    Home value

    $1,119,900

    $1.06M - $1.19M

    $4,205/mo

    Zestimate® history
    Loading
    Loading...

    Owner options

    List your home for rent

    $4,205/mo

    Rent Zestimate®

    Find your next renter with Zillow Rental Manager. Plus, with online applications, you can quickly screen prospective tenants – for free.

    Learn more

    $4,205/mo

    Rent Zestimate®

    Refinance and save

    $6,663/mo

    Est. payment

    Refinancing to a lower rate could help reduce your monthly payments and save thousands over the life of the loan.

    See today's rates

    $6,663/mo

    Est. payment

    Explore your selling options

    Work with a Zillow partner agent

    Leverage their expertise and Zillow's premium Showcase listings to get your home seen by more buyers.

    Get started

    List with your own agent

    Get your home in front of millions of buyers by listing it on Zillow.

    Learn how to do it

    Sell it yourself

    Take full control of how buyers see your home on Zillow by listing For Sale by Owner (FSBO).

    List your home

    What's special

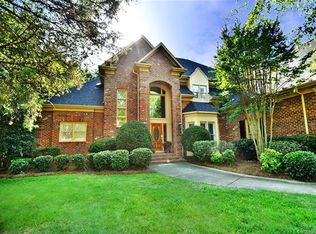
    Elegant retreat on a tree-lined street in highly desirable Carrington, located in the Ballantyne area. Thoughtfully landscaped grounds invite you into the front yard. Upon entrance, you are warmly greeted by hardwood floors and fresh paint. A bright and open floor plan seamlessly connects the kitchen to the living room and leads to the sunny backyard. Meticulous attention to detail is presented in the kitchen with new cabinetry, countertops, backsplash and stainless wine fridge. Adjacent to the bright breakfast area is a comfortable family room along with an oversized primary bedroom equipped with a walk-in closet and gorgeous remodeled spa featuring a rain shower & freestanding soaking tub. Upstairs you'll find three more bedrooms, two bathrooms, and a bonus room that provides additional flexibility. A screened porch leads you to the private backyard with a large patio that paves the way to your very own private oasis complete with hot tub and pool. This could be your next home.

    This property is off market, which means it's not currently listed for sale or rent on Zillow. This may be different from what's available on other websites or public sources.

    Facts & features

    Interior

    Bedrooms & bathrooms
    • Bedrooms: 4
    • Bathrooms: 4
    • Full bathrooms: 3
    • 1/2 bathrooms: 1
    Heating
    • Forced air, Gas
    Cooling
    • Central
    Appliances
    • Included: Dishwasher, Microwave, Refrigerator
    Features
    • GardenTub, Pantry
    • Flooring: Hardwood
    • Has fireplace: Yes
    Interior area
    • Total interior livable area: 3,083 sqft

    Property

    Parking
    • Parking features: Garage - Attached
    Features
    • Exterior features: Brick
    Lot
    • Size: 0.39 Acres
    • Features: Level, Trees
    Details
    • Parcel number: 22544106
    • Zoning: Residential

    Construction

    Type & style
    • Home type: SingleFamily
    • Architectural style: Traditional
    • Property subtype: 2 Story
    Condition
    • Year built: 1992

    Utilities & green energy

    • Sewer: City Sewer

    Community & neighborhood

    Location
    • Region: Charlotte

    HOA & financial

    HOA
    • Has HOA: Yes
    • HOA fee: $86 monthly

    Other

    Other facts
    • Equipment: Disposal, Ice Maker Connection, Cooktop Gas
    • Flooring: Tile
    • Foundation Details: Crawl Space
    • Heating: Central Air, Multizone A/C
    • Listing Financing: Cash, Conventional
    • Sewer: City Sewer
    • Water: City Water
    • Laundry Location: 1st Floor, Laundry Room
    • Property Sub Type: 2 Story
    • Driveway: Concrete
    • Architectural Style: Traditional
    • Exterior Features: Fenced Yard, In-Ground Irrigation
    • Zoning: Residential
    • Interior Features: GardenTub, Pantry
    • Community Features: Pool, Recreation Area, Club House, Tennis Court(s)
    • Parking: Garage - 2 Car, Side Load Garage
    • New Construction YN: N
    • Lot Features: Level, Trees
    • Construction Type: Site Built
    • Listing Agent MLS Board: Charlotte Regional REALTOR Association Inc
    • Listing Agent Primary Board: Charlotte Regional REALTOR Association Inc
    • Selling Agent MLS Board: Charlotte Regional REALTOR Association Inc
    • Selling Agent Primary Board: Charlotte Regional REALTOR Association Inc

    Price history

    DateEventPrice
    5/26/2023Sold$1,005,000+7.4%$326/sqft
    Source: Canopy MLS as distributed by MLS GRID #4004780 Report a problem
    3/8/2023Pending sale$935,500+24.7%$303/sqft
    Source: Canopy MLS as distributed by MLS GRID #CAR4004780 Report a problem
    5/11/2021Sold$750,000+36.4%$243/sqft
    Source: Canopy MLS as distributed by MLS GRID #3726434 Report a problem
    5/27/2017Listing removed$549,900$178/sqft
    Source: Keller Williams Ballantyne Area #3273159 Report a problem
    5/26/2017Listed for sale$549,900-0.9%$178/sqft
    Source: Keller Williams Ballantyne Area #3273159 Report a problem
    5/25/2017Sold$555,000+0.9%$180/sqft
    Source: Canopy MLS as distributed by MLS GRID #3273159 Report a problem
    4/22/2017Pending sale$549,900$178/sqft
    Source: Keller Williams - Ballantyne Area #3273159 Report a problem
    4/20/2017Listed for sale$549,900+12.5%$178/sqft
    Source: Keller Williams Ballantyne Area #3273159 Report a problem
    6/4/2010Sold$489,000-6.9%$159/sqft
    Source: Public Record Report a problem
    3/17/2010Listed for sale$525,000$170/sqft
    Source: RE/MAX Executive Realty #925006 Report a problem

    Public tax history

    YearProperty taxesTax assessment
    2025-- $805,700
    2024-- $805,700 +9.2%
    2023-- $738,100 +39.6%
    2022$5,227 +0.2%$528,600
    2021$5,216 +0.1%$528,600
    2020$5,208 +0.3%$528,600
    2019$5,193 -11%$528,600 +20.4%
    2018$5,831 +1.7%$438,900
    2017$5,735 $438,900
    2016$5,735 $438,900 +0.2%
    2015$5,735 +0.8%$438,000
    2014$5,688 $438,000
    2013-- $438,000 0%
    2012-- $438,200
    2011-- $438,200 +7.2%
    2010-- $408,900
    2009-- $408,900
    2008-- $408,900
    2007-- $408,900
    2006-- $408,900
    2005-- $408,900
    2004-- --
    2003-- $392,500 +31.4%
    2002-- $298,780
    2001-- $298,780
    2000-- $298,780

    Find assessor info on the county website

    Neighborhood: Piper Glen

    Nearby schools

    GreatSchools rating
    Schools provided by the listing agent
    • Elementary: McAlpine
    • Middle: South Charlotte
    • High: South Mecklenburg

    Source: The MLS. This data may not be complete. We recommend contacting the local school district to confirm school assignments for this home.

    Get a cash offer in 3 minutes
    Find out how much your home could sell for in as little as 3 minutes with a no-obligation cash offer.
    Estimated market value
    $1,119,900
    Get a cash offer in 3 minutes
    Find out how much your home could sell for in as little as 3 minutes with a no-obligation cash offer.
    Estimated market value
    $1,119,900