Skip main navigation
Sold for $525,000
  • $525,000

    5114 Arthur Ave, East Stroudsburg, PA 18301

    4beds
    2,772sqft
    Single Family Residence
    Built in 2016
    0.63 Acres Lot
    $551,400 Zestimate®
    $189/sqft
    $3,410 Estimated rent

    Home value

    $551,400

    $452,000 - $667,000

    $3,410/mo

    Zestimate® history
    Loading
    Loading...

    Owner options

    List your home for rent

    $3,410/mo

    Rent Zestimate®

    Find your next renter with Zillow Rental Manager. Plus, with online applications, you can quickly screen prospective tenants – for free.

    Learn more

    $3,410/mo

    Rent Zestimate®

    Refinance and save

    $3,535/mo

    Est. payment

    Refinancing to a lower rate could help reduce your monthly payments and save thousands over the life of the loan.

    See today's rates

    $3,535/mo

    Est. payment

    Explore your selling options

    Work with a Zillow partner agent

    Leverage their expertise and Zillow's premium Showcase listings to get your home seen by more buyers.

    Get started

    List with your own agent

    Get your home in front of millions of buyers by listing it on Zillow.

    Learn how to do it

    Sell it yourself

    Take full control of how buyers see your home on Zillow by listing For Sale by Owner (FSBO).

    List your home

    What's special

    Fire pitCozy family roomSpacious master suiteLarge islandPrivate wooded backyardHardwood flooringLarge walk-in closet
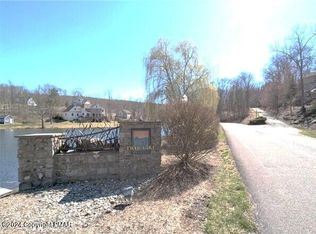
    Welcome to your dream home in Twin Lake Estates! This stunning 2,772 sq. ft. residence features 4 bedrooms and 2.5 baths, and is perfect for entertaining. The inviting entry with hardwood flooring leads you through elegant French doors into the living room, creating a warm and welcoming atmosphere. The open floor plan includes a cozy family room with a fireplace and a gourmet kitchen boasting granite countertops, stainless steel appliances, and a large island. The dining room is ideal for family gatherings. Upstairs, you'll find a spacious master suite with a large walk-in closet, plus three additional bedrooms, a full hall bath and a convenient laundry room. Step outside to your private, wooded backyard, complete with a fire pit for peaceful evenings under the stars. Situated just 5 miles from the Delaware Water Gap and 90 minutes from New York and Philadelphia, this home offers easy commuting while being surrounded by the natural beauty of the Poconos. With two fishing lakes and a vibrant ecosystem, Twin Lake Estates is the perfect place for year-round living or a holiday retreat. Don’t miss out on this beautiful community!

    Zillow last checked:

    Listing updated:

    Listed by:

    Pamela E. Welkie 610-770-9000,

    RE/MAX Real Estate

    Bought with:

    nonmember

    NON MBR Office

    Source: GLVR,MLS#: 750473MLS LogoOriginating MLS: Lehigh Valley MLS

    Facts & features

    Interior

    Bedrooms & bathrooms
    • Bedrooms: 4
    • Bathrooms: 3
    • Full bathrooms: 2
    • 1/2 bathrooms: 1
    Primary bedroom
    • Description: w/w
    • Level: Second
    • Dimensions: 21.00 x 15.00
    Bedroom
    • Description: w/w
    • Level: Second
    • Dimensions: 12.00 x 16.00
    Bedroom
    • Description: w/w
    • Level: Second
    • Dimensions: 14.00 x 13.00
    Bedroom
    • Description: w/w
    • Level: Second
    • Dimensions: 13.00 x 12.00
    Primary bathroom
    • Description: tile, dual vanity
    • Level: Second
    • Dimensions: 13.00 x 7.00
    Den
    • Description: French doors
    • Level: First
    • Dimensions: 12.00 x 12.00
    Dining room
    • Description: hardwood, wainscoting
    • Level: First
    • Dimensions: 15.00 x 12.00
    Family room
    • Description: w/w, fireplace, ceiling fan
    • Level: Second
    • Dimensions: 16.00 x 19.50
    Other
    • Description: tile
    • Level: Second
    • Dimensions: 10.00 x 7.00
    Half bath
    • Description: tile
    • Level: First
    • Dimensions: 4.00 x 6.00
    Kitchen
    • Description: hardwood,s/s appliances, island, pantry
    • Level: First
    • Dimensions: 22.00 x 13.00
    Laundry
    • Description: tile
    • Level: Second
    • Dimensions: 6.00 x 7.00
    Living room
    • Description: w/w,french doors
    • Level: First
    • Dimensions: 19.00 x 18.00
    Heating
    • Forced Air, Heat Pump
    Cooling
    • Central Air, Ceiling Fan(s)
    Appliances
    • Included: Dryer, Dishwasher, Electric Oven, Electric Range, Electric Water Heater, Microwave, Washer
    • Laundry: Washer Hookup, Dryer Hookup
    Features
    • Dining Area, Separate/Formal Dining Room, Eat-in Kitchen, Kitchen Island
    • Flooring: Carpet, Hardwood, Vinyl
    • Basement: Crawl Space
    • Has fireplace: Yes
    • Fireplace features: Family Room
    Interior area
    • Total interior livable area: 2,772 sqft
    • Finished area above ground: 2,772
    • Finished area below ground: 0

    Property

    Parking
    • Total spaces: 2
    • Parking features: Attached, Driveway, Garage
    • Attached garage spaces: 2
    • Has uncovered spaces: Yes
    Features
    • Stories: 2
    • Patio & porch: Covered, Patio, Porch
    • Exterior features: Porch, Patio
    Lot
    • Size: 0.63 Acres
    • Features: Flat, Wooded
    Details
    • Parcel number: 16731204631751
    • Zoning: R1 - Res
    • Special conditions: None

    Construction

    Type & style
    • Home type: SingleFamily
    • Architectural style: Colonial
    • Property subtype: Single Family Residence
    Materials
    • Stone, Vinyl Siding
    • Roof: Asphalt,Fiberglass
    Condition
    • Unknown
    • Year built: 2016

    Utilities & green energy

    • Electric: 200+ Amp Service, Circuit Breakers
    • Sewer: Septic Tank
    • Water: Well
    • Utilities for property: Cable Available

    Community & HOA

    Community
    • Security: Smoke Detector(s)
    • Subdivision: Twin Lake Estates
    HOA
    • Has HOA: Yes
    • HOA fee: $63 monthly
    Location
    • Region: East Stroudsburg

    Financial & listing details

    • Price per square foot: $189/sqft
    • Tax assessed value: $289,840
    • Annual tax amount: $11,020
    • Date on market: 9/19/2025
    • Cumulative days on market: 46 days
    • Listing terms: Cash,Conventional,FHA,VA Loan
    • Ownership type: Fee Simple

    Price history

    DateEventPrice
    4/10/2025Sold$525,000$189/sqft
    Source: GLVR #750473 Report a problem
    3/21/2025Pending sale$525,000$189/sqft
    Source: GLVR #750473 Report a problem
    2/4/2025Price change$525,000-1.9%$189/sqft
    Source: GLVR #750473 Report a problem
    1/21/2025Listed for sale$535,000-7.6%$193/sqft
    Source: GLVR #750473 Report a problem
    12/14/2024Listing removed$579,000$209/sqft
    Source: GLVR #745179 Report a problem
    10/16/2024Listed for sale$579,000+81.9%$209/sqft
    Source: GLVR #745179 Report a problem
    8/9/2018Sold$318,240$115/sqft
    Source: PMAR #PM-56912 Report a problem

    Public tax history

    YearProperty taxesTax assessment
    2025$11,455 +4.7%$289,840
    2024$10,945 +6.3%$289,840
    2023$10,293 +0.1%$289,840
    2022$10,280 +0.5%$289,840
    2021$10,226 +1.6%$289,840
    2020$10,067 +22.7%$289,840 +621.2%
    2019$8,207 +1048.3%$40,190 +1048.3%
    2018$715 $3,500
    2017$715 $3,500
    2016$715 $3,500
    2015-- $3,500
    Find assessor info on the county website

    Neighborhood: 18301

    Nearby schools

    GreatSchools rating
    Schools provided by the listing agent
    • District: East Stroudsburg

    Source: GLVR. This data may not be complete. We recommend contacting the local school district to confirm school assignments for this home.

    Get pre-qualified for a loan
    At Zillow Home Loans, we can pre-qualify you in as little as 5 minutes with no impact to your credit score.

    An equal housing lender. NMLS #10287.

    Sell for more on Zillow
    Get a Zillow Showcase℠ listing at no additional cost and you could sell for .
    $551,400
    2% more
    +$11,028
    With Zillow Showcase(estimated)
    $562,428