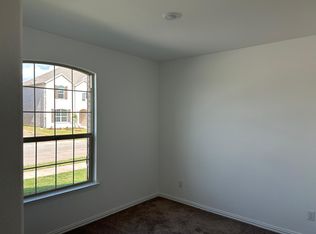
Welcome to this beautiful 4-bedroom, 3-bathroom home offering approximately 2,300 square feet of modern living space in the highly desirable Bridgewater community. Situated on a quiet street, this thoughtfully designed home features an open-concept floor plan, elegant plantation shutters, and a spacious kitchen with a large island that is perfect for entertaining. The kitchen comes fully equipped with a refrigerator and all-electric appliances, while the laundry room includes a washer and dryer for added convenience. The private primary suite features a large walk-in closet and a luxurious en-suite bathroom with a soaking tub, separate walk-in shower, and dual vanities. A secondary bedroom includes its own full bathroom, making it ideal for guests, extended family, or a private home retreat. Home features include: 4 bedrooms and 3 full bathrooms Dedicated office/flex room that can also be used as a formal dining room Spacious open-concept living area Large kitchen island with abundant storage and workspace Plantation shutters throughout Tile flooring in main living areas and bathrooms Carpeted bedrooms for comfort Refrigerator, washer, and dryer included All-electric home Two-car attached garage Lot size of approximately 5,000+ square feet Residents enjoy access to Bridgewater's outstanding amenities, including two community pools, a community center, parks, playgrounds, green spaces, and nearby walking and biking trails. This home offers the perfect combination of modern comfort, community amenities, and a peaceful neighborhood setting. Available for tours beginning this Saturday. Tenant responsible for utilities and lawn maintenance. Renters insurance required. Pets considered on a case-by-case basis. Tenant is responsible for all utilities, including electricity, gas, water, sewer, trash, internet, cable, and any other services associated with the property.
This property is not currently displayed as for sale or rent on Zillow. This may be different from what's on other websites or public sources.