Luxury Living, Fully Renovated & Move-In Ready! Discover this stunning three-level Pulte-built townhouse, ideally located just minutes from I-395 and the Capital Beltway. Every detail has been thoughtfully upgraded for modern comfort and style. Step into a chef-inspired kitchen featuring brand-new cabinetry, pantry, double sink, stainless-steel appliances, and elegant pendant lighting. Gleaming hardwood floors, fresh paint, and recessed lighting create a bright, inviting atmosphere throughout. Enjoy four beautifully remodeled bathrooms (two full, two half) with premium fixtures, vanities, and designer tile. Relax by the marble gas fireplace or entertain on the spacious deck overlooking a brick patio and fenced yard. With 9-foot ceilings on the main living levels, this home feels open and airy. Additional upgrades include a refreshed garage, power-washed siding and patio, and newly painted deck and fencing—every inch of this property shines. Don’t miss your chance to own this turnkey home in a prime location. Schedule your private tour today—this one won’t last!
Sold for $632,000
$632,000
5114 Beauregard St, Alexandria, VA 22312
2beds
1,447sqft
Townhouse
Built in 1992
1,520 Square Feet Lot
$640,800 Zestimate®
$437/sqft
$3,145 Estimated rent
Home value
$640,800
$602,000 - $686,000
$3,145/mo
Zestimate® history
Owner options
List your home for rent
$3,145/mo
Rent Zestimate®
Find your next renter with Zillow Rental Manager. Plus, with online applications, you can quickly screen prospective tenants – for free.
$3,145/mo
Rent Zestimate®
Refinance and save
$4,153/mo
Est. payment
Refinancing to a lower rate could help reduce your monthly payments and save thousands over the life of the loan.
$4,153/mo
Est. payment
Explore your selling options
Work with a Zillow partner agent
Leverage their expertise and Zillow's premium Showcase listings to get your home seen by more buyers.
Get startedList with your own agent
Get your home in front of millions of buyers by listing it on Zillow.
Learn how to do itSell it yourself
Take full control of how buyers see your home on Zillow by listing For Sale by Owner (FSBO).
List your homeWhat's special
Marble gas fireplaceRefreshed garagePremium fixturesRecessed lightingFour beautifully remodeled bathroomsFresh paintGleaming hardwood floors
Zillow last checked:
Listing updated:
Listed by:
Bryan Crittenton 703-655-1096,
Hunt Country Sotheby's International Realty,
Co-Listing Agent: Lisa E Thompson 571-207-6580,
Hunt Country Sotheby's International Realty
Bought with:
Danny Humphreys, 0225252232
Real Broker, LLC
Source: Bright MLS,MLS#: VAFX2278998
Facts & features
Interior
Bedrooms & bathrooms
- Bedrooms: 2
- Bathrooms: 4
- Full bathrooms: 2
- 1/2 bathrooms: 2
- Main level bathrooms: 1
Rooms
- Room types: Living Room, Dining Room, Bedroom 2, Kitchen, Family Room, Den, Bedroom 1
Bedroom 1
- Features: Attached Bathroom, Attic - Pull-Down Stairs, Bathroom - Walk-In Shower, Ceiling Fan(s), Cathedral/Vaulted Ceiling, Flooring - Solid Hardwood, Recessed Lighting, Lighting - Ceiling, Walk-In Closet(s)
- Level: Upper
- Area: 221 Square Feet
- Dimensions: 17 X 13
Bedroom 2
- Features: Attached Bathroom, Bathroom - Tub Shower, Ceiling Fan(s), Flooring - Solid Hardwood, Recessed Lighting, Lighting - Ceiling
- Level: Upper
- Area: 168 Square Feet
- Dimensions: 14 X 12
Den
- Features: Lighting - Ceiling, Recessed Lighting, Flooring - Solid Hardwood
- Level: Upper
- Area: 100 Square Feet
- Dimensions: 10 X 10
Dining room
- Features: Lighting - Ceiling, Recessed Lighting, Lighting - Pendants, Flooring - Solid Hardwood
- Level: Upper
- Area: 99 Square Feet
- Dimensions: 11 X 9
Family room
- Features: Attached Bathroom, Ceiling Fan(s), Flooring - Laminate Plank, Lighting - Ceiling, Recessed Lighting, Built-in Features
- Level: Main
- Area: 247 Square Feet
- Dimensions: 19 X 13
Kitchen
- Features: Kitchen - Gas Cooking, Recessed Lighting, Lighting - Pendants, Kitchen Island, Flooring - Tile/Brick, Granite Counters, Breakfast Nook, Double Sink
- Level: Upper
- Area: 120 Square Feet
- Dimensions: 15 X 8
Living room
- Features: Fireplace - Gas, Lighting - Ceiling, Recessed Lighting, Flooring - Solid Hardwood
- Level: Upper
- Area: 228 Square Feet
- Dimensions: 19 X 12
Heating
- Forced Air, Natural Gas
Cooling
- Central Air, Ceiling Fan(s), Electric
Appliances
- Included: Microwave, Dishwasher, Disposal, Dual Flush Toilets, Energy Efficient Appliances, ENERGY STAR Qualified Dishwasher, ENERGY STAR Qualified Refrigerator, Self Cleaning Oven, Oven, Oven/Range - Gas, Refrigerator, Stainless Steel Appliance(s), Cooktop, Water Heater, Ice Maker, Exhaust Fan, Range Hood, Gas Water Heater
- Laundry: Upper Level
Features
- Attic, Bathroom - Stall Shower, Bathroom - Tub Shower, Breakfast Area, Built-in Features, Ceiling Fan(s), Dining Area, Efficiency, Open Floorplan, Eat-in Kitchen, Kitchen Island, Primary Bath(s), Recessed Lighting, Upgraded Countertops, Walk-In Closet(s), 9'+ Ceilings, Dry Wall
- Flooring: Hardwood, Laminate, Ceramic Tile, Luxury Vinyl, Wood
- Doors: Sliding Glass, Storm Door(s), Six Panel
- Windows: Double Pane Windows, Storm Window(s)
- Has basement: No
- Number of fireplaces: 1
- Fireplace features: Gas/Propane, Screen, Mantel(s), Marble
Interior area
- Total structure area: 1,447
- Total interior livable area: 1,447 sqft
- Finished area above ground: 1,447
- Finished area below ground: 0
Property
Parking
- Total spaces: 1
- Parking features: Garage Faces Front, Garage Door Opener, Inside Entrance, Attached, On Street
- Attached garage spaces: 1
- Has uncovered spaces: Yes
- Details: Garage Sqft: 253
Accessibility
- Accessibility features: None
Features
- Levels: Three
- Stories: 3
- Patio & porch: Deck, Patio
- Exterior features: Sidewalks, Stone Retaining Walls, Street Lights, Lighting
- Pool features: None
- Fencing: Back Yard,Wood
- Has view: Yes
- View description: Street
Lot
- Size: 1,520 Square Feet
- Features: Interior Lot, Urban, Unknown Soil Type
Details
- Additional structures: Above Grade, Below Grade
- Parcel number: 0723 31 0028
- Zoning: 212
- Zoning description: Residential
- Special conditions: Standard
Construction
Type & style
- Home type: Townhouse
- Architectural style: Colonial
- Property subtype: Townhouse
Materials
- Aluminum Siding
- Foundation: Concrete Perimeter, Block
- Roof: Shingle
Condition
- Very Good
- New construction: No
- Year built: 1992
- Major remodel year: 2025
Details
- Builder model: Kensington
- Builder name: Pulte
Utilities & green energy
- Sewer: Public Sewer
- Water: Public
- Utilities for property: Cable, Satellite Internet Service
Community & HOA
Community
- Security: Smoke Detector(s), Carbon Monoxide Detector(s)
- Subdivision: Lincolnia Mews
HOA
- Has HOA: Yes
- Amenities included: Tot Lots/Playground
- Services included: Common Area Maintenance, Insurance, Management, Snow Removal, Trash, Reserve Funds, Road Maintenance
- HOA fee: $250 quarterly
- HOA name: DUKE STREET STATION HOA
Location
- Region: Alexandria
Financial & listing details
- Price per square foot: $437/sqft
- Tax assessed value: $593,110
- Annual tax amount: $6,857
- Date on market: 1/2/2026
- Listing agreement: Exclusive Right To Sell
- Ownership: Fee Simple
- Road surface type: Paved
Price history
| Date | Event | Price |
|---|---|---|
| 2/4/2026 | Sold | $632,000+1.1%$437/sqft |
Source:  Bright MLS #VAFX2278998 Report a problem Bright MLS #VAFX2278998 Report a problem | ||
| 1/8/2026 | Contingent | $625,000$432/sqft |
Source: Bright MLS #VAFX2278998 Report a problem | ||
| 1/2/2026 | Listed for sale | $625,000+249.2%$432/sqft |
Source: Bright MLS #VAFX2278998 Report a problem | ||
| 7/28/1997 | Sold | $179,000$124/sqft |
Source: Public Record Report a problem | ||
Public tax history
| Year | Property taxes | Tax assessment |
|---|---|---|
| 2025 | $6,856 +3.7% | $593,110 +3.9% |
| 2024 | $6,614 +2.7% | $570,940 |
| 2023 | $6,443 +10.4% | $570,940 +11.8% |
| 2022 | $5,838 | $510,550 +10.9% |
| 2021 | -- | $460,220 +3.9% |
| 2020 | $5,240 +6.9% | $442,750 +6.9% |
| 2019 | $4,900 +3.9% | $413,990 +3.9% |
| 2018 | $4,714 +1.9% | $398,280 |
| 2017 | $4,624 +0.2% | $398,280 |
| 2016 | $4,614 +6.9% | $398,280 +3% |
| 2015 | $4,317 +0.2% | $386,830 |
| 2014 | $4,307 | $386,830 +13.1% |
| 2013 | -- | $342,070 |
| 2012 | -- | $342,070 +5.3% |
| 2011 | -- | $324,760 +5.7% |
| 2010 | -- | $307,360 -6.2% |
| 2009 | -- | $327,680 -9.8% |
| 2008 | -- | $363,320 -15% |
| 2007 | -- | $427,270 +82.5% |
| 2003 | -- | $234,115 +15.7% |
| 2002 | -- | $202,295 +21% |
| 2001 | -- | $167,185 |
Find assessor info on the county website
Neighborhood: 22312
Nearby homes
- $601,1003 bd2 ba1.4k sqft5116 Beauregard St, Alexandria, VA 22312Off Market
- $605,2002 bd2 ba1.4k sqft5112 Beauregard St, Alexandria, VA 22312Off Market
- $619,0003 bd3 ba1.6k sqft5118 Beauregard St, Alexandria, VA 22312Off Market
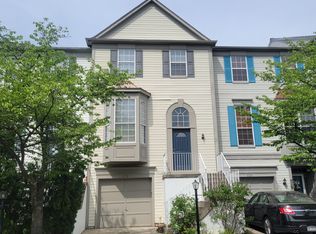
- $606,3003 bd2 ba1.4k sqft5120 Beauregard St, Alexandria, VA 22312Off Market
- $596,9003 bd2 ba1.4k sqft5122 Beauregard St, Alexandria, VA 22312Off Market
- $608,2002 bd2 ba1.3k sqft6335 Battlement Way, Alexandria, VA 22312Off Market
- $622,9003 bd3 ba1.3k sqft6337 Battlement Way, Alexandria, VA 22312Off Market
- $600,0003 bd4 ba1.8k sqft6339 Battlement Way, Alexandria, VA 22312Sold
Nearby schools
GreatSchools rating
- 2/10Weyanoke Elementary SchoolGrades: PK-5Distance: 1.2 mi
- 3/10Holmes Middle SchoolGrades: 6-8Distance: 0.9 mi
- 3/10Annandale High SchoolGrades: 9-12Distance: 3.5 mi
Schools provided by the listing agent
- Elementary: Weyanoke
- Middle: Holmes
- High: Annandale
- District: Fairfax County Public Schools
Source: Bright MLS. This data may not be complete. We recommend contacting the local school district to confirm school assignments for this home.
Get a cash offer in 3 minutes
Find out how much your home could sell for in as little as 3 minutes with a no-obligation cash offer.
Estimated market value
$640,800
Get a cash offer in 3 minutes
Find out how much your home could sell for in as little as 3 minutes with a no-obligation cash offer.
Estimated market value
$640,800
- Virginia
- Fairfax County
- Lincolnia
- 22312
- 5114 Beauregard St
Nearby cities
Nearby zip codes
Other Lincolnia Topics
