Skip main navigation
Off market
  • $520,900

    5114 Birchwood Dr, Bellevue, NE 68133

    4beds
    3baths
    3,060sqft
    Single Family Residence
    Built in 2022
    0.32 Acres Lot
    $520,900 Zestimate®
    $170/sqft
    $2,824 Estimated rent

    Home value

    $520,900

    $495,000 - $547,000

    $2,824/mo

    Zestimate® history
    Loading
    Loading...

    Owner options

    List your home for rent

    $2,824/mo

    Rent Zestimate®

    Find your next renter with Zillow Rental Manager. Plus, with online applications, you can quickly screen prospective tenants – for free.

    Learn more

    $2,824/mo

    Rent Zestimate®

    Refinance and save

    $3,199/mo

    Est. payment

    Refinancing to a lower rate could help reduce your monthly payments and save thousands over the life of the loan.

    See today's rates

    $3,199/mo

    Est. payment

    Explore your selling options

    Work with a Zillow partner agent

    Leverage their expertise and Zillow's premium Showcase listings to get your home seen by more buyers.

    Get started

    List with your own agent

    Get your home in front of millions of buyers by listing it on Zillow.

    Learn how to do it

    Sell it yourself

    Take full control of how buyers see your home on Zillow by listing For Sale by Owner (FSBO).

    List your home

    What's special

    Spacious islandClose to offutt afbCovered deckLarge family roomNice tree lined backyardOpen floor planWhite trim

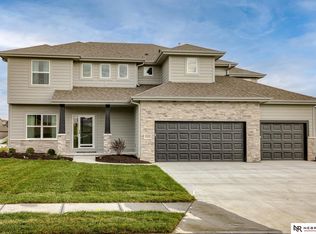
    Welcome to this nearly new ranch style home backing to trees in the popular Cedar Grove neighborhood! Main floor boast and open floor plan with white trim and doors. Kitchen features spacious island, quartz counter tops, white cabinetry, and stainless steel appliances. Spacious primary suite is separate from other bedrooms. Walk in closet opens to laundry room area. Quartz counter tops with double sinks in primary bath. Finished lower level boast a large family room, 4th bedroom and office. Walk out to nice tree lined backyard and enjoy summer nights on the covered deck and patio. Close to Offutt AFB, and shopping area! Home is currently tax exempt.

    This property is not currently displayed as for sale or rent on Zillow. This may be different from what's on other websites or public sources.

    Zillow last checked:

    Listing updated:

    Listed by:

    Maria Polinsky 402-213-5558,

    NP Dodge RE Sales Inc Sarpy

    Bought with:

    Summer Stearns, 20220656

    NP Dodge RE Sales Inc 148Dodge

    Source: GPRMLS,MLS#: 22312492MLS Logo

    Facts & features

    Interior

    Bedrooms & bathrooms
    • Bedrooms: 4
    • Bathrooms: 3
    Primary bedroom
    • Features: Wall/Wall Carpeting
    • Level: Main
    Bedroom 2
    • Features: Wall/Wall Carpeting
    • Level: Main
    Bedroom 3
    • Features: Wall/Wall Carpeting
    • Level: Main
    Bedroom 4
    • Features: Wall/Wall Carpeting
    • Level: Basement
    Primary bathroom
    • Features: Full, Double Sinks
    Family room
    • Features: Wall/Wall Carpeting
    • Level: Basement
    Kitchen
    • Features: Dining Area, Pantry, Luxury Vinyl Plank
    • Level: Main
    Living room
    • Features: Wall/Wall Carpeting, Fireplace
    • Level: Main
    Basement
    • Area: 1692
    Office
    • Features: Wall/Wall Carpeting
    Heating
    • Natural Gas, Forced Air
    Cooling
    • Central Air
    Appliances
    • Included: Range, Refrigerator, Dishwasher, Disposal, Microwave
    • Laundry: Luxury Vinyl Plank
    Features
    • High Ceilings, Pantry
    • Flooring: Vinyl, Carpet, Luxury Vinyl, Plank
    • Basement: Walk-Out Access
    • Number of fireplaces: 1
    • Fireplace features: Living Room, Direct-Vent Gas Fire
    Interior area
    • Total structure area: 3,060
    • Total interior livable area: 3,060 sqft
    • Finished area above ground: 1,692
    • Finished area below ground: 1,368

    Property

    Parking
    • Total spaces: 3
    • Parking features: Attached, Garage Door Opener
    • Attached garage spaces: 3
    Features
    • Patio & porch: Porch, Covered Deck, Deck
    • Exterior features: Sprinkler System, Drain Tile
    • Fencing: None
    Lot
    • Size: 0.32 Acres
    • Dimensions: 153 x 90
    • Features: Over 1/4 up to 1/2 Acre, Subdivided, Level, Wooded
    Details
    • Parcel number: 011601211
    • Other equipment: Sump Pump

    Construction

    Type & style
    • Home type: SingleFamily
    • Architectural style: Ranch,Traditional
    • Property subtype: Single Family Residence
    Materials
    • Stone, Cement Siding
    • Foundation: Concrete Perimeter
    • Roof: Composition
    Condition
    • Not New and NOT a Model
    • New construction: No
    • Year built: 2022

    Utilities & green energy

    • Sewer: Public Sewer
    • Water: Public
    • Utilities for property: Cable Available, Electricity Available, Natural Gas Available, Water Available, Sewer Available

    Community & HOA

    Community
    • Subdivision: CEDAR GROVE
    HOA
    • Has HOA: Yes
    • Services included: Common Area Maintenance
    • HOA fee: $250 annually
    Location
    • Region: Bellevue

    Financial & listing details

    • Price per square foot: $170/sqft
    • Tax assessed value: $428,996
    • Annual tax amount: $8,807
    • Date on market: 6/9/2023
    • Listing terms: VA Loan,FHA,Conventional,Cash
    • Ownership: Fee Simple
    • Electric utility on property: Yes

    Price history

    DateEventPrice
    7/14/2023Sold$502,500+6.9%$164/sqft
    Source: GPRMLS #22312492 Report a problem
    6/14/2023Pending sale$469,900$154/sqft
    Source: GPRMLS #22312492 Report a problem
    6/9/2023Listed for sale$469,900$154/sqft
    Source: GPRMLS #22312492 Report a problem

    Public tax history

    YearProperty taxesTax assessment
    2025$8,807 -0.1%$428,996 +0.8%
    2024$8,815 -8%$425,594 +8.9%
    2023$9,581 $390,945 +5.5%
    2022-- $370,722
    2021$3,006 +195%$370,722 +849.1%
    2020$1,019 +2.9%$39,060
    2019$991 +454.1%$39,060 +454.1%
    2018$179 $7,049
    Find assessor info on the county website

    Neighborhood: 68133

    Nearby schools

    GreatSchools rating
    Schools provided by the listing agent
    • Elementary: Bellevue Elementary
    • Middle: Lewis and Clark
    • High: Bellevue West
    • District: Bellevue

    Source: GPRMLS. This data may not be complete. We recommend contacting the local school district to confirm school assignments for this home.

    Sell for more on Zillow
    Get a Zillow Showcase℠ listing at no additional cost and you could sell for .
    $520,900
    2% more
    +$10,418
    With Zillow Showcase(estimated)
    $531,318
    Sell for more on Zillow
    Get a Zillow Showcase℠ listing at no additional cost and you could sell for .
    $520,900
    2% more
    +$10,418
    With Zillow Showcase(estimated)
    $531,318