Gorgeous 4 bedroom home 3 car garage meticulously maintained with entry displaying formal dining room and formal living room. Den with double doors can be a bedroom and in master bedroom there is a retreat area can be office/baby room. Continue down the hallway opens up into a large kitchen with plenty of cabinets, granite counters, pantry, wonderful island and dining area opening into sliders with view of a oasis backyard. Additional living room with fireplace is included. From the kitchen is an additional breezeway where garage entry is at, washer and dryer room ending up in the formal dining room. Staircase leads you to a guest bedroom in the front, two additional rooms which owner uses as a walk in closet and the other as a shoe room. Master bedroom has double doors showcasing a large room with a retreat area. Master bathroom is a suite with individual shower and own tub plus two sinks. Helen Carr Castello Elementary School within walking distance. Fantastic home - won't last.
Closed
$760,000
5114 Blossom Ranch Dr, Elk Grove, CA 95757
4beds
2,892sqft
Single Family Residence
Built in 2005
6,250 Square Feet Lot
$759,300 Zestimate®
$263/sqft
$3,365 Estimated rent
Home value
$759,300
$691,000 - $835,000
$3,365/mo
Zestimate® history
Owner options
List your home for rent
$3,365/mo
Rent Zestimate®
Find your next renter with Zillow Rental Manager. Plus, with online applications, you can quickly screen prospective tenants – for free.
$3,365/mo
Rent Zestimate®
Refinance and save
$5,162/mo
Est. payment
Refinancing to a lower rate could help reduce your monthly payments and save thousands over the life of the loan.
$5,162/mo
Est. payment
Explore your selling options
Work with a Zillow partner agent
Leverage their expertise and Zillow's premium Showcase listings to get your home seen by more buyers.
Get startedList with your own agent
Get your home in front of millions of buyers by listing it on Zillow.
Learn how to do itSell it yourself
Take full control of how buyers see your home on Zillow by listing For Sale by Owner (FSBO).
List your homeWhat's special
Wonderful islandDen with double doorsFormal dining roomGranite countersWasher and dryer room
Zillow last checked:
Listing updated:
Listed by:
Meena Lee DRE #01082594 916-837-9104,
Cook Realty,
Emily Beasley DRE #02428090 916-770-0371,
Cook Realty
Bought with:
Gary Stoll, DRE #01241291
Gary Stoll
Source: MetroList Services of CA,MLS#: 226086778Originating MLS: MetroList Services, Inc.
Facts & features
Interior
Bedrooms & bathrooms
- Bedrooms: 4
- Bathrooms: 3
- Full bathrooms: 2
- Partial bathrooms: 1
Primary bathroom
- Features: Shower Stall(s), Double Vanity, Tub, Walk-In Closet(s)
Dining room
- Features: Formal Room, Formal Area
Kitchen
- Features: Breakfast Area, Granite Counters, Kitchen Island
Heating
- Central
Cooling
- Ceiling Fan(s), Central Air
Appliances
- Included: Built-In Gas Oven, Range Hood, Dishwasher, Disposal
- Laundry: Inside Room
Features
- Flooring: Carpet, Laminate, Tile
- Number of fireplaces: 1
- Fireplace features: Living Room, Family Room, Wood Burning
Interior area
- Total structure area: 0
- Total interior livable area: 2,892 sqft
Property
Parking
- Total spaces: 3
- Parking features: Attached, Tandem
- Attached garage spaces: 3
Lot
- Size: 6,250 Square Feet
- Features: Auto Sprinkler F&R, Landscape Back, Landscape Front
Details
- Parcel number: 13211400100000
- Zoning: RD-5
- Special conditions: Standard
Construction
Type & style
- Home type: SingleFamily
- Property subtype: Single Family Residence
Materials
- Stucco, Wood
- Foundation: Slab
- Roof: Tile
Condition
- Year built: 2005
Utilities & green energy
- Electric: 220 Volts in Laundry
- Sewer: Public Sewer
- Water: Public
- Utilities for property: Public, Sewer Connected, Natural Gas Connected
Community & HOA
Location
- Region: Elk Grove
Financial & listing details
- Price per square foot: $263/sqft
- Tax assessed value: $380,903
- Price range: $769K - $760K
- Date on market: 9/20/2026
Price history
| Date | Event | Price |
|---|---|---|
| 8/10/2026 | Sold | $760,000-3.2%$263/sqft |
Source: MetroList Services of CA #226086778 Report a problem | ||
| 7/20/2026 | Pending sale | $785,000$271/sqft |
Source: MetroList Services of CA #226086778 Report a problem | ||
| 7/19/2026 | Price change | $785,000+4.8%$271/sqft |
Source: MetroList Services of CA #226086778 Report a problem | ||
| 7/10/2026 | Listed for sale | $749,000+153.6%$259/sqft |
Source: MetroList Services of CA #226086778 Report a problem | ||
| 5/21/2009 | Sold | $295,375+8.2%$102/sqft |
Source: MetroList Services of CA #90025355 Report a problem | ||
| 4/1/2009 | Listed for sale | $272,900-7.6%$94/sqft |
Source: foreclosure.com Report a problem | ||
| 1/13/2009 | Sold | $295,375-39.2%$102/sqft |
Source: Public Record Report a problem | ||
| 2/22/2005 | Sold | $486,000$168/sqft |
Source: Public Record Report a problem | ||
Public tax history
| Year | Property taxes | Tax assessment |
|---|---|---|
| 2026 | -- | $380,903 +2% |
| 2025 | $5,366 +0.8% | $373,435 +2% |
| 2024 | $5,324 +2.4% | $366,114 +2% |
| 2023 | $5,200 +1.5% | $358,936 +2% |
| 2022 | $5,123 +1.7% | $351,899 +2% |
| 2021 | $5,038 +1.2% | $345,000 +1% |
| 2020 | $4,977 +1.6% | $341,464 +2% |
| 2019 | $4,897 +0.7% | $334,770 +2% |
| 2018 | $4,861 +3.1% | $328,207 +2% |
| 2017 | $4,712 +3.9% | $321,772 +2% |
| 2016 | $4,535 +2.8% | $315,464 +1.5% |
| 2015 | $4,412 | $310,726 +2% |
| 2014 | $4,412 | $304,640 +0.5% |
| 2013 | -- | $303,264 +13.8% |
| 2012 | -- | $266,514 -6% |
| 2011 | -- | $283,525 -2% |
| 2010 | -- | $289,312 -31.5% |
| 2008 | -- | $422,251 -16.4% |
| 2007 | -- | $504,845 +2% |
| 2006 | -- | $494,947 +385.2% |
| 2005 | -- | $102,000 +2% |
| 2004 | -- | $100,000 +420.9% |
| 2003 | -- | $19,199 |
Find assessor info on the county website
Neighborhood: 95757
Nearby homes
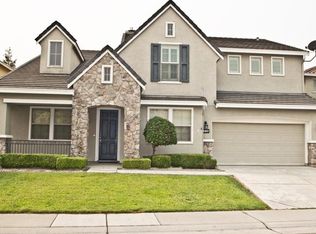
- $788,7004 bd3 ba3.1k sqft5118 Blossom Ranch Dr, Elk Grove, CA 95757Off Market
- $784,2005 bd3 ba2.3k sqft5110 Blossom Ranch Dr, Elk Grove, CA 95757Off Market
- $736,5005 bd3 ba2.5k sqft5115 Wild Meadow Pl, Elk Grove, CA 95757Off Market
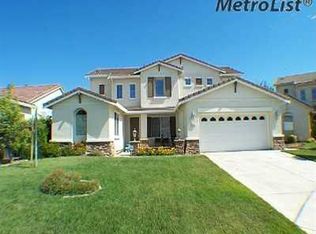
- $609,9004 bd-- ba2 sqft5119 Wild Meadow Pl, Elk Grove, CA 95757Off Market
- $784,6005 bd3 ba3.7k sqft5200 Blossom Ranch Dr, Elk Grove, CA 95757Off Market
- $627,5004 bd2 ba2k sqft5111 Wild Meadow Pl, Elk Grove, CA 95757Off Market
- $810,4005 bd3 ba3.7k sqft5115 Blossom Ranch Dr, Elk Grove, CA 95757Off Market
- $736,0005 bd4 ba2.7k sqft5123 Wild Meadow Pl, Elk Grove, CA 95757Off Market
Nearby schools
GreatSchools rating
- 9/10Helen Carr Castello Elementary SchoolGrades: K-6Distance: 0.2 mi
- 7/10Toby Johnson Middle SchoolGrades: 7-8Distance: 0.9 mi
- 9/10Franklin High SchoolGrades: 9-12Distance: 1 mi
Get a cash offer in 3 minutes
Find out how much your home could sell for in as little as 3 minutes with a no-obligation cash offer.
Estimated market value
$759,300
Get a cash offer in 3 minutes
Find out how much your home could sell for in as little as 3 minutes with a no-obligation cash offer.
Estimated market value
$759,300
- California
- Sacramento County
- Elk Grove
- 95757
- 5114 Blossom Ranch Dr
