Welcome to 5114 Cheshire Glen Road! This "Abbey" style floorplan is ready for you to move right in! The bright and welcoming floorplan offers 2 bedrooms, 2 full bathrooms, Sunroom, spacious kitchen, 1st floor laundry, gas fireplace, attached 2 car garage and more! Enjoy the warmer months on your own patio or take advantage of the clubhouse year-round with its fitness room, kitchen, billiards room, library and outdoor heated pool. Downtown Canandaigua and Canandaigua Lake are only minutes away for all your shopping and recreational needs!
Closed
$389,500
5114 Cheshire Glen Rd #260A, Canandaigua, NY 14424
2beds
1,737sqft
Townhouse, Condominium
Built in 2023
-- sqft lot
$432,800 Zestimate®
$224/sqft
$4,353 Estimated rent
Home value
$432,800
$407,000 - $459,000
$4,353/mo
Zestimate® history
Owner options
List your home for rent
$4,353/mo
Rent Zestimate®
Find your next renter with Zillow Rental Manager. Plus, with online applications, you can quickly screen prospective tenants – for free.
$4,353/mo
Rent Zestimate®
Refinance and save
$3,043/mo
Est. payment
Refinancing to a lower rate could help reduce your monthly payments and save thousands over the life of the loan.
$3,043/mo
Est. payment
Explore your selling options
Work with a Zillow partner agent
Leverage their expertise and Zillow's premium Showcase listings to get your home seen by more buyers.
Get startedList with your own agent
Get your home in front of millions of buyers by listing it on Zillow.
Learn how to do itSell it yourself
Take full control of how buyers see your home on Zillow by listing For Sale by Owner (FSBO).
List your homeWhat's special
Gas fireplaceFitness roomBilliards roomSpacious kitchen
Zillow last checked:
Listing updated:
Listed by:
Julia L. Hickey 585-781-4249,
WCI Realty
Bought with:
Christopher Welch, 10401325139
Gurney Becker & Bourne
Source: NYSAMLSs,MLS#: R1497178 Originating MLS: Rochester
Originating MLS: RochesterFacts & features
Interior
Bedrooms & bathrooms
- Bedrooms: 2
- Bathrooms: 2
- Full bathrooms: 2
- Main level bathrooms: 2
- Main level bedrooms: 2
Heating
- Gas, Forced Air
Cooling
- Central Air
Appliances
- Included: Gas Water Heater
- Laundry: Main Level
Features
- Ceiling Fan(s), Cathedral Ceiling(s), Eat-in Kitchen, Granite Counters, Kitchen/Family Room Combo, Living/Dining Room, Bedroom on Main Level, Main Level Primary, Primary Suite, Programmable Thermostat
- Flooring: Laminate, Varies
- Windows: Thermal Windows
- Basement: None
- Number of fireplaces: 1
Interior area
- Total structure area: 1,737
- Total interior livable area: 1,737 sqft
Property
Parking
- Total spaces: 2
- Parking features: Attached, Covered, Garage, Garage Door Opener
- Attached garage spaces: 2
Accessibility
- Accessibility features: No Stairs
Features
- Levels: One
- Stories: 1
- Exterior features: Sprinkler/Irrigation
- Pool features: Community
Lot
- Size: 3,484 Square Feet
- Dimensions: 50 x 70
Details
- Parcel number: 3224000970080002021000
- Special conditions: Standard
Construction
Type & style
- Home type: Condo
- Property subtype: Townhouse, Condominium
Materials
- Stone, Vinyl Siding
Condition
- New Construction
- New construction: Yes
- Year built: 2023
Utilities & green energy
- Sewer: Connected
- Water: Connected, Public
- Utilities for property: Cable Available, High Speed Internet Available, Sewer Connected, Water Connected
Community & HOA
Community
- Subdivision: Villas At Canandaigua
HOA
- Services included: Common Area Maintenance, Common Area Insurance, Common Areas, Insurance, Maintenance Structure, Reserve Fund, Sewer, Snow Removal, Trash, Water
- HOA fee: $331 monthly
- HOA name: Crofton
- HOA phone: 585-248-3840
Location
- Region: Canandaigua
Financial & listing details
- Price per square foot: $224/sqft
- Tax assessed value: $20,000
- Date on market: 9/12/2023
- Cumulative days on market: 403 days
- Listing terms: Cash,Conventional,FHA,VA Loan
Price history
| Date | Event | Price |
|---|---|---|
| 6/3/2024 | Sold | $389,500$224/sqft |
Source:  NYSAMLSs #R1497178 Report a problem NYSAMLSs #R1497178 Report a problem | ||
| 4/10/2024 | Pending sale | $389,500$224/sqft |
Source: NYSAMLSs #R1497178 Report a problem | ||
| 2/6/2024 | Price change | $389,500-1.3%$224/sqft |
Source: NYSAMLSs #R1497178 Report a problem | ||
| 9/12/2023 | Listed for sale | $394,500$227/sqft |
Source: NYSAMLSs #R1497178 Report a problem | ||
| 9/2/2023 | Listing removed | -- |
Source: NYSAMLSs #R1453822 Report a problem | ||
| 3/13/2023 | Price change | $394,500+2.5%$227/sqft |
Source: NYSAMLSs #R1453822 Report a problem | ||
| 2/1/2023 | Listed for sale | $384,900$222/sqft |
Source: NYSAMLSs #R1453822 Report a problem | ||
Public tax history
Tax history is unavailable.
Neighborhood: 14424
Nearby homes
- $409,5002 bd2 ba1.8k sqft5128 Cheshire Glen Rd, Canandaigua Town, NY 14424Sold

- $379,9052 bd2 ba1.7k sqft5116 Cheshire Glen Rd, Canandaigua, NY 14424Sold

- $394,5002 bd2 ba1.7k sqft5124 Cheshire Glen Rd #250A, Canandaigua, NY 14424Sold

- $419,5002 bd2 ba1.8k sqft5132 Cheshire Glen Rd #240B, Canandaigua, NY 14424Sold
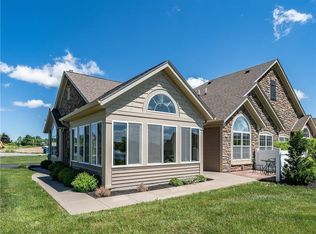
- $491,3002 bd2 ba1.9k sqft3206 Abbey Rd, Canandaigua, NY 14424Off Market
- $405,9002 bd2 ba1.8k sqft5136 Cheshire Glen Rd #240C, Canandaigua Town, NY 14424Sold
- $409,9002 bd2 ba1.8k sqft5126 Cheshire Glen Rd #250C, Canandaigua Town, NY 14424Sold
- $425,0002 bd2 ba1.8k sqft5134 Cheshire Glen Rd #240A, Canandaigua Town, NY 14424Sold
Nearby schools
GreatSchools rating
- 5/10Canandaigua Elementary SchoolGrades: PK-5Distance: 1.4 mi
- 7/10Canandaigua Middle SchoolGrades: 6-8Distance: 2.3 mi
- 6/10Canandaigua Academy And Middle SchoolGrades: 9-12Distance: 2.9 mi
Schools provided by the listing agent
- District: Canandaigua
Source: NYSAMLSs. This data may not be complete. We recommend contacting the local school district to confirm school assignments for this home.
Sell for more on Zillow
Get a Zillow Showcase℠ listing at no additional cost and you could sell for .
$432,800
2% more
+$8,656
With Zillow Showcase(estimated)
$441,456
- New York
- Ontario County
- Canandaigua
- 14424
- 5114 Cheshire Glen Rd Unit 260A
Nearby cities
Nearby zip codes
Other Canandaigua Topics
