Presenting this distinguished Pebble Creek home built in 2004 and meticulously updated throughout the years. Featuring 4 bedrooms in a split floor plan and 3.5 bathrooms with a dedicated home office separated by french doors, this home has it all. The central living space opens to the large chef's kitchen with a 2-sided gas fireplace that separates this main entertaining space with a formal dining room, currently used as a stunning whisky bar. The kitchen features a large central island, gleaming glass cabinets to feature all your treasures, as well as an eat-in bar surrounding the kitchen for entertaining. The large laundry room features mudroom shelving, sink, and space for an extra fridge. Don't miss the side entry garage featuring custom designed built-ins offering excellent storage. Spend your days relaxing in the gorgeous landscaped backyard with heated pool. Relax in your hot-tub, or enjoy snacks at the built-in pool cocktail table or in-pool tanning shelf. There are many possibilities for all types of Buyers throughout this gorgeous property, so we invite you to discover the exceptional qualities of this elegant home.
Closed
Price Unknown
5114 Congressional Dr, College Station, TX 77845
4beds
2,883sqft
Single Family Residence
Built in 2004
0.31 Acres Lot
$683,800 Zestimate®
$--/sqft
$3,924 Estimated rent
Home value
$683,800
$650,000 - $718,000
$3,924/mo
Zestimate® history
Owner options
List your home for rent
$3,924/mo
Rent Zestimate®
Find your next renter with Zillow Rental Manager. Plus, with online applications, you can quickly screen prospective tenants – for free.
$3,924/mo
Rent Zestimate®
Refinance and save
$360/mo
Est. payment
Refinancing to a lower rate could help reduce your monthly payments and save thousands over the life of the loan.
$360/mo
Est. payment
Explore your selling options
Work with a Zillow partner agent
Leverage their expertise and Zillow's premium Showcase listings to get your home seen by more buyers.
Get startedList with your own agent
Get your home in front of millions of buyers by listing it on Zillow.
Learn how to do itSell it yourself
Take full control of how buyers see your home on Zillow by listing For Sale by Owner (FSBO).
List your homeWhat's special
In-pool tanning shelfCentral living spaceGleaming glass cabinetsLarge central islandBuilt-in pool cocktail table
Zillow last checked:
Listing updated:
Listed by:
Erik Scott TREC #0537122 979-219-4843,
Engel & Voelkers B/CS,
Katy Scott TREC #0458826 979-218-0031,
Engel & Voelkers B/CS
Bought with:
Neetu Kainthla, TREC #0462387
BHHS Caliber Realty
, TREC #null
Source: BCSMLS,MLS#: 26005161 Originating MLS: Bryan College Station Regional AOR
Originating MLS: Bryan College Station Regional AORFacts & features
Interior
Bedrooms & bathrooms
- Bedrooms: 4
- Bathrooms: 4
- Full bathrooms: 3
- 1/2 bathrooms: 1
Rooms
- Room types: Breakfast Room/Nook, Dining Room, Family Room, Study
Primary bedroom
- Description: Full Bath In Rm.
- Level: Main
Bedroom
- Level: Main
Bedroom
- Level: Main
Bedroom
- Level: Main
Bathroom
- Description: Additional Features,Jetted Tub,Separate Shower,Separate Vanities
- Level: Main
Bathroom
- Description: Other
- Level: Main
Bathroom
- Description: Jack/Jill Bath
- Level: Main
Bathroom
- Level: Main
Breakfast room nook
- Level: Main
Dining room
- Level: Main
Family room
- Level: Main
Foyer
- Level: Main
Kitchen
- Description: Additional Features,Built-In Dishwasher,Built-In Oven Electric,Eating Bar,Garbage Disposal,Island,Microwave Oven,Pantry,Vent Fan
- Level: Main
Laundry
- Description: Additional Features,Dryer Connection,Laundry Sink,Washer Connection
- Level: Main
Study
- Level: Main
Heating
- Central, Gas
Cooling
- Central Air, Electric
Appliances
- Included: Built-In Electric Oven, Cooktop, Dishwasher, Electric Water Heater, Disposal, Gas Range, Microwave, Water Heater
- Laundry: Washer Hookup
Features
- French Door(s)/Atrium Door(s), Granite Counters, High Ceilings, Shutters, Wired for Sound, Window Treatments, Breakfast Area, Ceiling Fan(s), Dry Bar, Kitchen Exhaust Fan, Kitchen Island, Programmable Thermostat, Walk-In Pantry
- Flooring: Carpet, Tile, Wood
- Doors: French Doors
- Windows: Plantation Shutters
- Has fireplace: Yes
- Fireplace features: Gas, Gas Log
Interior area
- Total structure area: 2,883
- Total interior livable area: 2,883 sqft
Property
Parking
- Total spaces: 2
- Parking features: Attached, Garage, Garage Faces Side
- Attached garage spaces: 2
Accessibility
- Accessibility features: None
Features
- Levels: One
- Stories: 1
- Patio & porch: Covered
- Exterior features: Sprinkler/Irrigation
- Pool features: In Ground
- Spa features: Community
- Fencing: Full,Wood
Lot
- Size: 0.31 Acres
- Features: Trees
Details
- Parcel number: 117707
Construction
Type & style
- Home type: SingleFamily
- Architectural style: Traditional
- Property subtype: Single Family Residence
Materials
- Stone, Stucco
- Foundation: Slab
- Roof: Composition
Condition
- Year built: 2004
Utilities & green energy
- Sewer: Public Sewer
- Water: Public
- Utilities for property: Electricity Available, Natural Gas Available, Sewer Available, Trash Collection, Water Available
Green energy
- Energy efficient items: HVAC, Thermostat
Community & HOA
Community
- Features: Playground
- Security: Security System, Smoke Detector(s)
- Subdivision: Pebble Creek
HOA
- Has HOA: Yes
- Amenities included: Maintenance Grounds, Management
- Services included: Common Area Maintenance, Association Management, Reserve Fund
- HOA fee: $360 annually
Location
- Region: College Station
Financial & listing details
- Tax assessed value: $621,931
- Annual tax amount: $10,335
- Date on market: 4/30/2026
- Cumulative days on market: 53 days
- Listing terms: Cash,Conventional,VA Loan
- Electric utility on property: Yes
Price history
| Date | Event | Price |
|---|---|---|
| 6/22/2026 | Sold | -- |
Source:  BCSMLS #26005161 Report a problem BCSMLS #26005161 Report a problem | ||
| 5/22/2026 | Pending sale | $690,000$239/sqft |
Source:  Engel & Volkers #26005161 Report a problem Engel & Volkers #26005161 Report a problem | ||
| 5/21/2026 | Listed for sale | $690,000$239/sqft |
Source: Engel & Volkers #26005161 Report a problem | ||
| 5/5/2026 | Pending sale | $690,000$239/sqft |
Source: BCSMLS #26005161 Report a problem | ||
| 5/5/2026 | Contingent | $690,000$239/sqft |
Source: BCSMLS #26005161 Report a problem | ||
| 4/30/2026 | Listed for sale | $690,000$239/sqft |
Source: BCSMLS #26005161 Report a problem | ||
Public tax history
| Year | Property taxes | Tax assessment |
|---|---|---|
| 2025 | $10,335 -2.8% | $621,931 +0.7% |
| 2024 | $10,636 +12.4% | $617,876 +10% |
| 2023 | $9,466 -7.8% | $561,705 +10% |
| 2022 | $10,268 +2.8% | $510,641 +10% |
| 2021 | $9,986 | $464,219 +8% |
| 2020 | -- | $429,679 +1.1% |
| 2019 | $9,228 -11.8% | $424,960 -6% |
| 2018 | $10,466 | $452,240 +2.9% |
| 2017 | $10,466 +28% | $439,660 +3.6% |
| 2016 | $8,179 | $424,500 +14.5% |
| 2015 | $8,179 | $370,690 +5% |
| 2014 | $8,179 | $352,920 -0.6% |
| 2013 | -- | $354,890 +1.9% |
| 2012 | -- | $348,300 +2.8% |
| 2011 | -- | $338,960 -3.9% |
| 2010 | -- | $352,670 +4.7% |
| 2009 | -- | $336,740 +4.2% |
| 2008 | -- | $323,210 +2.9% |
| 2007 | -- | $314,010 +7.1% |
| 2006 | $7,563 -4.7% | $293,200 |
| 2005 | $7,935 | $293,200 +1324.7% |
| 2004 | -- | $20,580 |
Find assessor info on the county website
Neighborhood: 77845
Nearby homes
- $636,1004 bd3 ba3.4k sqft5112 Congressional Dr, College Station, TX 77845Off Market
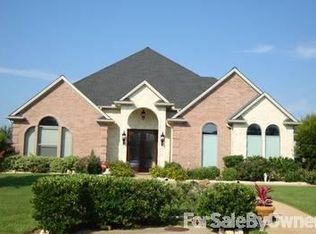
- $--4 bd3 ba2.7k sqft5116 Congressional Dr, College Station, TX 77845Sold

- $754,3004 bd3 ba3.3k sqft908 Crooked Stick, College Station, TX 77845Off Market

- $722,500-- bd-- ba3.4k sqft906 Crooked Stick, College Station, TX 77845Off Market
- $672,3005 bd3 ba3.1k sqft5113 Congressional Dr, College Station, TX 77845Off Market
- $586,2004 bd3 ba3k sqft5110 Congressional Dr, College Station, TX 77845Off Market
- $684,4005 bd3 ba3.3k sqft5115 Congressional Dr, College Station, TX 77845Off Market
- $--4 bd3 ba3.3k sqft5118 Congressional Dr, College Station, TX 77845Sold
Nearby schools
GreatSchools rating
- 9/10Pebble Creek Elementary SchoolGrades: PK-4Distance: 0.8 mi
- 7/10A & M Consolidated Middle SchoolGrades: 7-8Distance: 6.7 mi
- 6/10A & M Consolidated High SchoolGrades: 9-12Distance: 5.5 mi
Schools provided by the listing agent
- Middle: ,
- District: College Station
Source: BCSMLS. This data may not be complete. We recommend contacting the local school district to confirm school assignments for this home.
Sell for more on Zillow
Get a Zillow Showcase℠ listing at no additional cost and you could sell for .
$683,800
2% more
+$13,676
With Zillow Showcase(estimated)
$697,476
- Texas
- Brazos County
- College Station
- 77845
- 5114 Congressional Dr
Nearby cities
Nearby neighborhoods
Nearby zip codes
Other College Station Topics
