Peaceful Country Living in Farrington Estates - No HOA - Equestrian Property on 4.7 Acres
Welcome to this stunning 5-bedroom, 2.5-bath home located in the desirable Farrington Estates subdivision, just off Hereford Farm Road. Nestled on 4.7 private acres, this property offers spacious living, equestrian amenities, and modern updates—all just minutes from local conveniences.
As you step into the inviting large foyer, you are seamlessly led into the expansive great-room, which features a cozy fireplace and built-in bookshelves. The picture-sized windows fill the space with natural light and provide breathtaking views of the pool, pastures, and surrounding woodlands. To the left of the foyer, you'll find a bedroom with a nice size closet and a versatile office that can easily serve as a fifth bedroom, complete with its own half bath for added convenience.
The heart of the home is the spacious kitchen, boasting a central island equipped with an electric range, ample cabinetry, and granite countertops. A built-in bar with a cozy seating area enhances the open-concept design, flowing effortlessly into the dining area. From the dining area, you can access a wet bar and a screened-in porch, perfect for enjoying the outdoors.
On the opposite end of the house, two additional bedrooms await, along with the master suite. The bedrooms are designed to be bright and airy, with arched transom windows. The master bedroom is particularly spacious, featuring two picture windows that offer a picturesque view of the pasture and horses. The master bathroom featuring a newly designed walk-in tiled shower, a separate vanity area, and a generous walk-in closet. The bathroom shared by the guest and the other two bedrooms is equally impressive, with a new tub shower combination.
Enjoy an 821 sq ft fully finished partial basement with direct garage access perfect as a game room, media area, or workshop. Pool table included.
The in-ground gunite pool is perfect for cooling off on warm Georgia days or hosting outdoor gatherings. While the spacious barn with 18 stalls, 3 tack rooms, a washroom with hot water, there are 4 different paddocks, and a riding ring. There is a haybarn in the front with an area for shavings. This is a rare opportunity to own your own training facility.
This rare property is a dream come true for horse enthusiasts- with room to grow, ride, relax, and entertain. Move-in ready and full of potential - schedule your showing today!
________________________________________
Sold for $590,000
$590,000
5114 Fairington Drive, Evans, GA
5beds
2,637sqft
Single Family Residence
Built in 1992
4.75 Acres Lot
$602,100 Zestimate®
$224/sqft
$2,770 Estimated rent
Home value
$602,100
$566,000 - $644,000
$2,770/mo
Zestimate® history
Owner options
List your home for rent
$2,770/mo
Rent Zestimate®
Find your next renter with Zillow Rental Manager. Plus, with online applications, you can quickly screen prospective tenants – for free.
$2,770/mo
Rent Zestimate®
Refinance and save
$3,607/mo
Est. payment
Refinancing to a lower rate could help reduce your monthly payments and save thousands over the life of the loan.
$3,607/mo
Est. payment
Explore your selling options
Work with a Zillow partner agent
Leverage their expertise and Zillow's premium Showcase listings to get your home seen by more buyers.
Get startedList with your own agent
Get your home in front of millions of buyers by listing it on Zillow.
Learn how to do itSell it yourself
Take full control of how buyers see your home on Zillow by listing For Sale by Owner (FSBO).
List your homeWhat's special
Zillow last checked:
Listing updated:
Listed by:
Amanda Hollimon 706-699-3421,
Meybohm Real Estate - Evans,
HOLLIMON/ BARBER TEAM,
Meybohm Real Estate - Evans
Bought with:
Amanda Hollimon, 257655
Meybohm Real Estate - Evans
Source: Hive MLS,MLS#: 98198689 Originating MLS: REALTORS® of Greater Augusta
Originating MLS: REALTORS® of Greater AugustaFacts & features
Interior
Bedrooms & bathrooms
- Bedrooms: 5
- Bathrooms: 3
- Full bathrooms: 2
- 1/2 bathrooms: 1
Rooms
- Room types: Living Room, Dining Room, Master Bedroom, Bedroom 2, Bedroom 3, Bedroom 4, Office
Primary bedroom
- Level: Main
- Dimensions: 17 x 14
Bedroom 2
- Level: Main
- Dimensions: 12 x 14
Bedroom 3
- Level: Main
- Dimensions: 12 x 15
Bedroom 4
- Level: Main
- Dimensions: 14 x 10
Dining room
- Level: Main
- Dimensions: 19 x 10
Kitchen
- Level: Main
- Dimensions: 13 x 13
Living room
- Level: Main
- Dimensions: 19 x 28
Office
- Level: Main
- Dimensions: 11 x 10
Heating
- Fireplace(s), Electric
Cooling
- Central Air, Ceiling Fan(s)
Appliances
- Included: Built-In Microwave, Built-In Electric Oven, Dishwasher, Cooktop
- Laundry: Dryer Hookup, Washer Hookup
Features
- Walk-in Closet(s), Entrance Foyer, Pantry, Wet Bar, Blinds/Shades, Built-in Features, Eat-in Kitchen, Walk-In Closet(s), Wired for Data
- Flooring: Carpet, Ceramic Tile
- Doors: Thermal Doors
- Windows: Thermal Windows
- Basement: Exterior Entry,Finished,Other,Interior Entry,Partial,Walk-Out Access,See Remarks
- Attic: Partially Floored,Pull Down Stairs
Interior area
- Total structure area: 2,637
- Total interior livable area: 2,637 sqft
Property
Parking
- Total spaces: 2
- Parking features: Workshop in Garage, Attached, Other, See Remarks, Basement, Parking Pad
- Has attached garage: Yes
Accessibility
- Accessibility features: None
Features
- Patio & porch: Covered, Deck, Porch, Screened, Front Porch, Rear Porch, Side Porch
- Exterior features: Thermal Doors, Other, See Remarks
- Pool features: In Ground
- Fencing: Fenced
Lot
- Size: 4.75 Acres
- Dimensions: 78 x 963 x 469 x 719
- Features: See Remarks, Pasture, Wooded
Details
- Additional structures: Barn(s)
- Parcel number: 067A043
- Special conditions: Standard
- Horse amenities: Stable(s)
Construction
Type & style
- Home type: SingleFamily
- Property subtype: Single Family Residence
Materials
- Stucco
- Foundation: See Remarks, Crawl Space, Other
Condition
- New construction: No
- Year built: 1992
Utilities & green energy
- Sewer: Septic Tank
- Water: Public
- Utilities for property: Cable Available
Community & HOA
Community
- Subdivision: Fairington Estates
HOA
- Has HOA: No
- Amenities included: Street Lights
Location
- Region: Evans
Financial & listing details
- Price per square foot: $224/sqft
- Tax assessed value: $459,042
- Annual tax amount: $4,437
- Date on market: 4/26/2025
- Listing agreement: Exclusive Right To Sell
- Listing terms: Cash,Conventional,FHA,VA Loan
Price history
| Date | Event | Price |
|---|---|---|
| 7/7/2025 | Sold | $590,000-5.1%$224/sqft |
Source:  Hive MLS #98198689 Report a problem Hive MLS #98198689 Report a problem | ||
| 5/25/2025 | Pending sale | $621,500$236/sqft |
Source:  REALTORS® of Greater Augusta #541141 Report a problem REALTORS® of Greater Augusta #541141 Report a problem | ||
| 5/9/2025 | Price change | $621,500-1.3%$236/sqft |
Source: REALTORS® of Greater Augusta #541141 Report a problem | ||
| 4/26/2025 | Price change | $630,000-1.6%$239/sqft |
Source: REALTORS® of Greater Augusta #541141 Report a problem | ||
| 4/12/2025 | Listed for sale | $640,000$243/sqft |
Source: Owner Report a problem | ||
Public tax history
| Year | Property taxes | Tax assessment |
|---|---|---|
| 2025 | $4,437 -0.9% | $459,042 +3.9% |
| 2024 | $4,475 +18.6% | $442,022 +21.1% |
| 2023 | $3,774 -0.2% | $364,920 +1.9% |
| 2022 | $3,781 +6.3% | $358,265 +9.6% |
| 2021 | $3,559 +4.3% | $326,767 +161.7% |
| 2020 | $3,411 +2.6% | $124,883 +3% |
| 2019 | $3,323 +2.1% | $121,294 +2% |
| 2018 | $3,256 +0.6% | $118,879 +0.9% |
| 2017 | $3,236 -1.8% | $117,764 -0.5% |
| 2016 | $3,296 +3.2% | $118,339 +1.2% |
| 2015 | $3,194 +2.4% | $116,931 +2.6% |
| 2014 | $3,121 +5% | $113,984 -0.4% |
| 2012 | $2,972 +1.7% | $114,478 +3.8% |
| 2011 | $2,923 +0.9% | $110,296 |
| 2010 | $2,897 -0.9% | $110,296 |
| 2009 | $2,924 +7.1% | $110,296 -0.4% |
| 2008 | $2,731 +30.2% | $110,774 +26.8% |
| 2007 | $2,099 +1.3% | $87,383 +0.3% |
| 2006 | $2,073 +4.3% | $87,121 +3.9% |
| 2005 | $1,986 -6% | $83,834 +6.4% |
| 2004 | $2,113 +8.4% | $78,817 +1.6% |
| 2003 | $1,949 +19.3% | $77,551 +19.2% |
| 2002 | $1,634 +0.5% | $65,033 +0.5% |
| 2001 | $1,626 | $64,701 |
Find assessor info on the county website
Neighborhood: 30809
Nearby homes
- $369,0005 bd3 ba2.4k sqft4954 Marble Dr, Evans, GA 30809Off Market

- $328,3004 bd3 ba1.9k sqft305 Farmington Dr, Evans, GA 30809Off Market

- $400,9004 bd2 ba2.2k sqft303 Farmington Dr W, Evans, GA 30809Off Market
- $392,0004 bd3 ba2.4k sqft305 Farmington Dr W, Evans, GA 30809Off Market
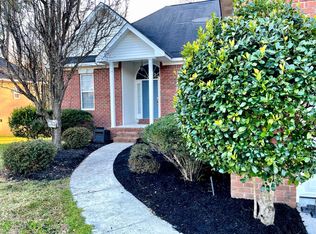
- $417,7004 bd2 ba2.4k sqft301 Farmington Dr W, Evans, GA 30809Off Market
- $404,8004 bd-- ba2.2k sqft306 Farmington Dr W, Evans, GA 30809Off Market
- $359,8004 bd2 ba2.2k sqft4952 Marble Dr, Evans, GA 30809Off Market
- $476,0004 bd3 ba2.3k sqft307 Farmington Dr W, Evans, GA 30809Off Market
Nearby schools
GreatSchools rating
- 8/10Evans Elementary SchoolGrades: PK-5Distance: 1.7 mi
- 7/10Evans Middle SchoolGrades: 6-8Distance: 1.2 mi
- 6/10Evans High SchoolGrades: 9-12Distance: 1.8 mi
Schools provided by the listing agent
- Elementary: Lewiston Elementary
- Middle: Evans
- High: Evans
Source: Hive MLS. This data may not be complete. We recommend contacting the local school district to confirm school assignments for this home.


Get pre-qualified for a loan
At Zillow Home Loans, we can pre-qualify you in as little as 5 minutes with no impact to your credit score.An equal housing lender. NMLS #10287.
Sell for more on Zillow
Get a Zillow Showcase℠ listing at no additional cost and you could sell for .
$602,100
2% more
+$12,042
With Zillow Showcase(estimated)
$614,142
- Georgia
- Columbia County
- Evans
- 30809
- 5114 Fairington Drive
Nearby cities
Nearby zip codes
Other Evans Topics
