Immediate Occupancy! Rare opportunity to own this beautifully updated 5-bedroom, 2.5-bath home in the highly acclaimed Troy School District with no HOA. A grand foyer welcomes you into a stunning high-ceiling living room featuring wood floors, a beautiful brick fireplace, and an abundance of natural light. The 2021 renovated kitchen is the heart of the home, showcasing white shaker cabinetry, granite countertops, a spacious center island with a built-in microwave, gray subway tile backsplash, stainless steel appliances, a gas range, and a designer hood vent. The adjoining dining area opens to a maintenance-free composite deck overlooking the backyard, perfect for entertaining. The spacious primary suite offers a private bath, while four additional bedrooms provide plenty of space for family, guests, or a home office. Major updates include a roof replaced in 2015 with 30-year architectural shingles and a water heater replaced in 2019. Conveniently located near Corewell Health Beaumont Troy Hospital, premier shopping, dining, parks, and major expressways. This move-in-ready home offers the perfect combination of style, comfort, and location.
For sale
$525,000
5114 Fedora Dr, Troy, MI 48085
5beds
2,455sqft
Single Family Residence
Built in 1978
10,454 Square Feet Lot
$512,400 Zestimate®
$214/sqft
$-- HOA
What's special
- 19 days
- 750
- 34
Zillow last checked:
Listing updated:
Listed by:
Theresa Sitto 248-973-4133,
Home Sweet Home Realty 248-973-4133
Source: Realcomp II,MLS#: 20261062349
Facts & features
Interior
Bedrooms & bathrooms
- Bedrooms: 5
- Bathrooms: 3
- Full bathrooms: 2
- 1/2 bathrooms: 1
Primary bedroom
- Level: Upper
- Area: 192
- Dimensions: 16 X 12
Bedroom
- Level: Upper
- Area: 100
- Dimensions: 10 X 10
Bedroom
- Level: Upper
- Area: 130
- Dimensions: 13 X 10
Bedroom
- Level: Upper
- Area: 90
- Dimensions: 10 X 9
Bedroom
- Level: Lower
- Area: 130
- Dimensions: 10 X 13
Primary bathroom
- Level: Upper
- Area: 40
- Dimensions: 10 X 4
Other
- Level: Upper
- Area: 40
- Dimensions: 10 X 4
Other
- Level: Lower
- Area: 20
- Dimensions: 5 X 4
Dining room
- Level: Entry
- Area: 130
- Dimensions: 13 X 10
Family room
- Level: Lower
- Area: 260
- Dimensions: 20 X 13
Kitchen
- Level: Entry
- Area: 220
- Dimensions: 20 X 11
Laundry
- Level: Entry
- Area: 35
- Dimensions: 7 X 5
Living room
- Level: Entry
- Area: 368
- Dimensions: 23 X 16
Heating
- Forced Air, Natural Gas
Features
- Basement: Unfinished
- Has fireplace: No
Interior area
- Total interior livable area: 2,455 sqft
- Finished area above ground: 2,455
Property
Parking
- Total spaces: 2
- Parking features: Two Car Garage, Attached
- Attached garage spaces: 2
Features
- Levels: Quad Level
- Entry location: GroundLevel
- Pool features: None
Lot
- Size: 10,454 Square Feet
- Dimensions: 76.5 x 136
Details
- Parcel number: 2012476028
- Special conditions: Short Sale No,Standard
Construction
Type & style
- Home type: SingleFamily
- Architectural style: Split Level
- Property subtype: Single Family Residence
Materials
- Brick, Vinyl Siding
- Foundation: Basement, Poured
Condition
- New construction: No
- Year built: 1978
- Major remodel year: 2021
Utilities & green energy
- Sewer: Public Sewer
- Water: Public
Community & HOA
Community
- Subdivision: STONEHURST
HOA
- Has HOA: No
Location
- Region: Troy
Financial & listing details
- Price per square foot: $214/sqft
- Tax assessed value: $192,350
- Annual tax amount: $8,481
- Date on market: 8/14/2026
- Cumulative days on market: 19 days
- Listing agreement: Exclusive Right To Sell
- Listing terms: Cash,Conventional
Estimated market value
$512,400
$487,000 - $538,000
$3,501/mo
Price history
| Date | Event | Price |
|---|---|---|
| 9/10/2026 | Listed for sale | $525,000$214/sqft |
Source:  Realcomp II #20261062349 Report a problem Realcomp II #20261062349 Report a problem | ||
| 8/26/2026 | Listing removed | $525,000$214/sqft |
Source: Realcomp II #20261062349 Report a problem | ||
| 8/14/2026 | Listed for sale | $525,000+84.9%$214/sqft |
Source: Realcomp II #20261062349 Report a problem | ||
| 4/28/2015 | Sold | $284,000-3.7%$116/sqft |
Source:  MiRealSource #31233268 Report a problem MiRealSource #31233268 Report a problem | ||
| 4/23/2015 | Pending sale | $295,000$120/sqft |
Source: Advantage Realty Inc. #31233268 Report a problem | ||
| 3/17/2015 | Listed for sale | $295,000+47.6%$120/sqft |
Source: Advantage Realty, Inc. #215022585 Report a problem | ||
| 5/16/2011 | Sold | $199,900$81/sqft |
Source: MiRealSource #31048895 Report a problem | ||
| 4/13/2011 | Pending sale | $199,900$81/sqft |
Source: REAL ESTATE ONE-TROY #211030065 Report a problem | ||
| 3/25/2011 | Listed for sale | $199,900$81/sqft |
Source: REAL ESTATE ONE-TROY #211030065 Report a problem | ||
Public tax history
| Year | Property taxes | Tax assessment |
|---|---|---|
| 2025 | -- | $227,890 +1.6% |
| 2024 | -- | $224,360 +5.1% |
| 2023 | -- | $213,410 +12.1% |
| 2022 | -- | $190,450 +2% |
| 2021 | -- | $186,670 +1.9% |
| 2020 | -- | $183,130 +5.3% |
| 2019 | -- | $173,850 +29.4% |
| 2015 | -- | $134,360 +12.5% |
| 2014 | -- | $119,400 +25.8% |
| 2011 | -- | $94,910 |
| 2010 | -- | $94,910 -15.2% |
| 2009 | -- | $111,860 -13.7% |
| 2003 | -- | $129,590 +14.5% |
| 2002 | -- | $113,220 +34.8% |
| 2001 | $3,007 +5.3% | $83,970 +3.2% |
| 2000 | $2,856 | $81,370 |
Find assessor info on the county website
Monthly payment
Est. payment
Payment breakdown
Explore the cost of this home by adjusting the details. Changes won't be saved.Climate risks
Neighborhood: 48085
Similar homes
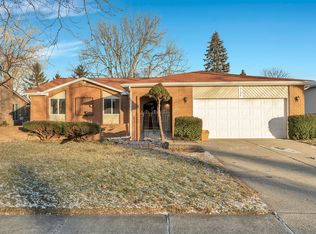
- $549,9004 bd3 ba2.5k sqft5963 Cliffside Dr, Troy, MI 48085For Sale

 MLS ID #20261056191, Charles N Tamou, Top Agent Realty. Realcomp II
 - $424,9004 bd3 ba2.4k sqft2975 Hill Dr, Troy, MI 48085For Sale
 MLS ID #20261057185, Charles N Tamou, Top Agent Realty. Realcomp II
 - $499,0004 bd3 ba3.2k sqft416 Lawson Ct, Troy, MI 48084For Sale
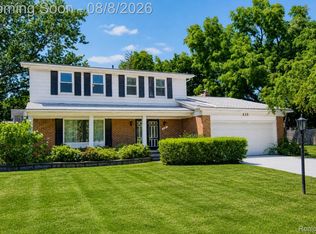 MLS ID #20261060779, Michael Perna, EXP Realty The Perna Team. Realcomp II
 - $450,0003 bd3 ba2.9k sqft5214 Daniels Dr, Troy, MI 48098For Sale
 MLS ID #20261068027, Casey A Matteson, Real Broker, LLC. Realcomp II
 - $525,0005 bd3 ba3k sqft2499 Horseshoe Dr, West Bloomfield, MI 48322For SaleMLS ID #20261069575, Amanda Hanton, Berkshire Hathaway HomeServices Kee Realty Bham. Realcomp II
- $515,0004 bd3 ba3.3k sqft48952 Forest Dr, Shelby Township, MI 48317For SaleMLS ID #20261063669, Shakir Uddin, NPG Real Estate. Realcomp II
- $375,0005 bd3 ba2.2k sqft36521 Gloucester Dr, Clinton Township, MI 48035For SaleMLS ID #20261072457, Camille Edwards, Berkshire Hathaway HomeServices Kee Realty Bham. Realcomp II
- $369,9004 bd2 ba2k sqft4788 Bloomfield Dr, Sterling Heights, MI 48310For SaleMLS ID #20261071599, Justin Smith, Market Elite Inc. Realcomp II
- $535,0003 bd3 ba1.8k sqft16051 Amherst Ave, Beverly Hills, MI 48025For SaleMLS ID #20261073037, Angela Nagle, @properties Christie's Int'l R.E. Birmingham. Realcomp II
- $675,0004 bd3 ba2.9k sqft1105 Byron Dr, Troy, MI 48098For SaleMLS ID #20261056690, Lee S Speagle Lark, Keller Williams Paint Creek. Realcomp II
- $425,0004 bd3 ba2.1k sqft4765 Brockham Way, Sterling Heights, MI 48310For SaleMLS ID #20261058200, Donald G Calcaterra Jr, First Equity Realty Corporation. Realcomp II
- $375,0003 bd2 ba2.2k sqft2730 Rhodes Dr, Troy, MI 48083For SaleMLS ID #20261061941, Timothy Tripon, Community Choice Realty Inc. Realcomp II
- $460,0004 bd2 ba2.6k sqft12650 22 Mile Rd, Utica, MI 48315For SaleMLS ID #20261039515, Andrew Karam, @properties Christie's Int'l R E Rochester. Realcomp II
- $515,0004 bd4 ba2.9k sqft6052 Glen Eagles Dr, West Bloomfield, MI 48323For SaleMLS ID #20261063321, Mark Zawaideh, EXP Z Real Estate. Realcomp II
- $529,0003 bd2 ba2k sqft4444 Samoset Rd, Royal Oak, MI 48073For SaleMLS ID #20261067942, Christine Lynn, The Agency Hall & Hunter. Realcomp II
- $524,0004 bd3 ba2.2k sqft52658 Char Marie Dr, Macomb, MI 48042For SaleMLS ID #20261058658, Ron Trombetti, Berkshire Hathaway HomeServices Kee Realty Washin. Realcomp II
- $525,0003 bd3 ba2.2k sqft1522 Oregon Ct, Waterford, MI 48327For SaleMLS ID #20261063739, Rebecca Janowak, RE/MAX Eclipse Clarkston. Realcomp II
- $499,9003 bd2 ba2.2k sqft24800 N Cromwell Dr, Franklin, MI 48025For SaleMLS ID #20261070246, Michael Perrotta, The Agency Hall & Hunter. Realcomp II
- $499,0003 bd3 ba2.8k sqft4769 Hardwoods Dr, West Bloomfield, MI 48323For SaleMLS ID #20261066813, Aida Omidvar, KW Metro. Realcomp II
- $699,0004 bd3 ba3.5k sqft2768 Homewood Dr, Troy, MI 48098For SaleMLS ID #20261056796, Jennifer Stillwagon, Real Broker, LLC Troy. Realcomp II
