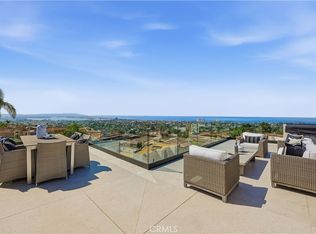
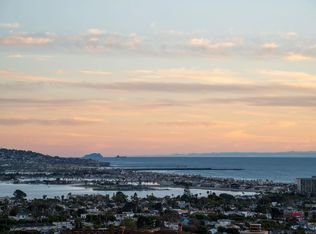
***Stunning New Construction with Panoramic Bay, Ocean & City Views *** Completed in December 2024 and never before lived in, this exquisite soft-Mediterranean villa is perched on the view side of Gordon Lane, a brand-new street with all-new infrastructure and homes—ideally located west of Kate Sessions Park on the sunny side of Mount Soledad. Spanning 4,927 sq. ft., this 4-bedroom, 3.5-bath home blends sophisticated design with coastal elegance. The open-concept layout showcases polished marble floors, dramatic open-beam ceilings, and a striking Italian stone fireplace. A chef’s dream, the gourmet kitchen features a large granite island, premium built-in appliances, and a custom service cart for seamless entertaining. The entry-level primary suite is a private sanctuary with hardwood floors, a spa-inspired ensuite with soaking tub, dual vanities, and a designer walk-in closet complete with integrated laundry. Indoor-outdoor living is effortless on this level with a 420 sq. ft. covered patio—outfitted with a built-in Wolf gas BBQ, ice maker, TV, overhead heaters, and wind-blocking glass panels—perfect for year-round enjoyment. Upstairs, a 413 sq. ft. rooftop deck offers breathtaking, unobstructed views and a cozy gas fire pit. The lower level—accessible by elevator or stairs—features a spacious great room, a second fully equipped kitchen, wine cellar, fireplace, and three additional bedrooms, including a second luxurious primary suite with steam shower, walk-in closet, and private laundry. Step outside to a 739 sq. ft. covered patio with its own fire pit, overlooking the sparkling pool and spa with stunning Pacific views as the backdrop. Smartly wired with a Savant Whole Home audio system, solar, built-in vacuum, remote skylights, and more—no detail has been overlooked. This rare gem is the epitome of luxury coastal living in one of San Diego’s most sought-after locations.
Sold for $6,695,000
$6,695,000
5114 Gordon Ln, San Diego, CA 92109
4beds
4,927sqft
Single Family Residence
Built in 2024
0.25 Acres Lot
$6,774,600 Zestimate®
$1,359/sqft
$-- Estimated rent
Home value
$6,774,600
$6.23M - $7.38M
Not available
Zestimate® history
Owner options
List your home for rent
Find your next renter with Zillow Rental Manager. Plus, with online applications, you can quickly screen prospective tenants – for free.
Refinance and save
$43,212/mo
Est. payment
Refinancing to a lower rate could help reduce your monthly payments and save thousands over the life of the loan.
$43,212/mo
Est. payment
Explore your selling options
Work with a Zillow partner agent
Leverage their expertise and Zillow's premium Showcase listings to get your home seen by more buyers.
Get startedList with your own agent
Get your home in front of millions of buyers by listing it on Zillow.
Learn how to do itSell it yourself
Take full control of how buyers see your home on Zillow by listing For Sale by Owner (FSBO).
List your homeWhat's special
Sparkling pool and spaWine cellarItalian stone fireplaceExquisite soft-mediterranean villaGourmet kitchenLarge granite islandOpen-concept layout
Zillow last checked:
Listing updated:
Listed by:
Steven E Cairncross DRE #00859218 858-859-3370,
Berkshire Hathaway HomeServices California Properties,
Matthew Tovey DRE #02014449 858-735-3389,
Berkshire Hathaway HomeServices California Properties
Bought with:
Bryen Beglinger, DRE #01327404
eXp Realty of California, Inc.
Frances Mouser, DRE #01309623
eXp Realty of California, Inc
Source: SDMLS,MLS#: 250034538 Originating MLS: SDMLS
Originating MLS: SDMLSFacts & features
Interior
Bedrooms & bathrooms
- Bedrooms: 4
- Bathrooms: 4
- Full bathrooms: 3
- 1/2 bathrooms: 1
Heating
- Zoned Areas, Fireplace, Forced Air Unit
Cooling
- Central Forced Air, Zoned Area(s)
Appliances
- Included: Dishwasher, Disposal, Dryer, Fire Sprinklers, Garage Door Opener, Microwave, Pool/Spa/Equipment, Refrigerator, Solar Panels, Trash Compactor, Vacuum/Central, Washer, 6 Burner Stove, Double Oven, Counter Top, Gas Cooking, Tankless Water Heater
- Laundry: Electric, Gas
Features
- 2 Staircases, Balcony, Bathtub, Beamed Ceilings, Built-Ins, High Ceilings (9 Feet+), Kitchen Island, Living Room Balcony, Open Floor Plan, Shower, Cathedral-Vaulted Ceiling, Kitchen Open to Family Rm
- Flooring: Tile, Wood
- Number of fireplaces: 5
- Fireplace features: FP in Family Room, FP in Living Room, FP in Primary BR, Patio/Outdoors, Fire Pit
- Common walls with other units/homes: Detached
Interior area
- Total structure area: 4,927
- Total interior livable area: 4,927 sqft
Property
Parking
- Total spaces: 4
- Parking features: Attached, Direct Garage Access, Garage, Garage - Front Entry, Garage - Two Door, Garage Door Opener
- Garage spaces: 2
Features
- Levels: 3 Story
- Patio & porch: Balcony, Covered, Stone/Tile, Patio, Roof Top
- Pool features: Below Ground
- Spa features: Private w/Pool, Yes
- Fencing: Partial
- Has view: Yes
- View description: Bay, City, Evening Lights, Ocean, Panoramic, Panoramic Ocean, Water, Coastline, Neighborhood, City Lights
- Has water view: Yes
- Water view: Bay,Ocean,Panoramic Ocean,Water
- Frontage type: N/K
Lot
- Size: 0.25 Acres
- Dimensions: 130 x 100
Details
- Additional structures: N/K
- Parcel number: 4160431300
Construction
Type & style
- Home type: SingleFamily
- Architectural style: Mediterranean/Spanish
- Property subtype: Single Family Residence
Materials
- Stone, Stucco, Wood, Wood/Stucco
- Roof: Tile/Clay
Condition
- New Construction
- Year built: 2024
Utilities & green energy
- Sewer: Sewer Connected, Public Sewer
- Water: Available, Meter on Property, Public
- Utilities for property: Electricity Connected, Natural Gas Connected, Sewer Connected, Water Connected
Community & HOA
Community
- Security: Fire Sprinklers, Smoke Detector, Carbon Monoxide Detectors
- Subdivision: PACIFIC BEACH
HOA
- Services included: N/K
Location
- Region: San Diego
Financial & listing details
- Price per square foot: $1,359/sqft
- Date on market: 7/25/2025
- Listing terms: Cash,Conventional
- Electric utility on property: Yes
Price history
| Date | Event | Price |
|---|---|---|
| 10/20/2025 | Sold | $6,695,000-4.3%$1,359/sqft |
Source:  SDMLS #250034538 Report a problem SDMLS #250034538 Report a problem | ||
| 10/2/2025 | Pending sale | $6,995,000$1,420/sqft |
Source: SDMLS #250034538 Report a problem | ||
| 7/25/2025 | Listed for sale | $6,995,000-12.6%$1,420/sqft |
Source: SDMLS #250034538 Report a problem | ||
| 6/24/2025 | Listing removed | $8,000,000$1,624/sqft |
Source: SDMLS #250018479 Report a problem | ||
| 5/2/2025 | Price change | $8,000,000-9.1%$1,624/sqft |
Source: SDMLS #250018479 Report a problem | ||
| 3/29/2025 | Price change | $8,800,000-7.4%$1,786/sqft |
Source: SDMLS #250018479 Report a problem | ||
| 2/8/2025 | Listed for sale | $9,500,000$1,928/sqft |
Source: SDMLS #250018479 Report a problem | ||
Public tax history
Tax history is unavailable.
Neighborhood: Pacific Beach
Nearby homes
- $4,900,0006 bd6 ba4.3k sqft5108 Gordon Ln, San Diego, CA 92109Sold
- $5,315,7004 bd4 ba4.6k sqft1677 1/2 Los Altos Rd, San Diego, CA 92109Sold
- $--3 bd4 ba4.6k sqft1677.5 Los Altos Rd, San Diego, CA 92109Off Market
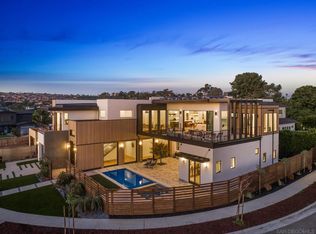
- $6,955,7345 bd6 ba5.1k sqft5115 Gordon Ln, San Diego, CA 92109Sold
- $5,476,7005 bd6 ba5.4k sqft1677 Los Altos Rd, San Diego, CA 92109Off Market
- $4,185,7003 bd3 ba4.5k sqft5126 Gordon Ln, San Diego, CA 92109Off Market
- $4,800,0004 bd4 ba3.7k sqft1679 Los Altos Rd, San Diego, CA 92109Sold
- $3,077,5004 bd4 ba2.7k sqft5067 Windsor Dr, San Diego, CA 92109Off Market
Nearby schools
GreatSchools rating
- 9/10Sessions Elementary SchoolGrades: K-5Distance: 0.7 mi
- 10/10Pacific Beach Middle SchoolGrades: 6-8Distance: 0.6 mi
- 9/10Mission Bay High SchoolGrades: 9-12Distance: 1.4 mi
Get a cash offer in 3 minutes
Find out how much your home could sell for in as little as 3 minutes with a no-obligation cash offer.
Estimated market value
$6,774,600
Get a cash offer in 3 minutes
Find out how much your home could sell for in as little as 3 minutes with a no-obligation cash offer.
Estimated market value
$6,774,600
- California
- San Diego County
- San Diego
- 92109
- Pacific Beach
- 5114 Gordon Ln
Nearby cities
Nearby neighborhoods
Nearby zip codes
Other San Diego Topics
