Welcome to 5114 Hickory Rd in the serene setting of South Chesterfield, VA. Nestled on a little over half an acre, this single-family home offers a peaceful retreat with a touch of country charm. With 1,728 square feet of living space, this property features three spacious bedrooms and 1.5 bathrooms, providing a comfortable layout for family living or creative updates. A standout feature of this home is its extensive garage space—perfect for those who value functionality and potential. The property includes an RV garage and a two-car garage complete with a workshop, offering ample room for vehicles, projects, and storage. While the home does need some TLC, it presents an excellent opportunity for those with a vision to personalize and enhance. The neighborhood offers a tranquil environment, making it an ideal escape from the hustle and bustle. Whether you're looking to invest or enjoy a DIY project, this property invites you to imagine the possibilities. The septic system has failed but will be replaced with a ratified contract. Home sold in as-is condition. Pictures of the inside of the home are from 2020, so you can see the possibilities.
Pending
$249,950
5114 Hickory Rd, South Chesterfield, VA 23803
3beds
1,728sqft
Single Family Residence
Built in 1952
0.58 Acres Lot
$246,300 Zestimate®
$145/sqft
$-- HOA
What's special
- 5 days
- 103
- 5
Zillow last checked:
Listing updated:
Listed by:
Pam Pope 804-274-9109,
Paul Wesley Real Estate 703-570-7307
Source: CVRMLS,MLS#: 2626248 Originating MLS: Central Virginia Regional MLS
Originating MLS: Central Virginia Regional MLSFacts & features
Interior
Bedrooms & bathrooms
- Bedrooms: 3
- Bathrooms: 2
- Full bathrooms: 1
- 1/2 bathrooms: 1
Primary bedroom
- Level: First
- Dimensions: 0 x 0
Bedroom 2
- Level: First
- Dimensions: 0 x 0
Bedroom 3
- Level: First
- Dimensions: 0 x 0
Dining room
- Level: First
- Dimensions: 0 x 0
Family room
- Level: First
- Dimensions: 0 x 0
Other
- Description: Tub & Shower
- Level: First
Half bath
- Level: First
Laundry
- Level: First
- Dimensions: 0 x 0
Living room
- Level: First
- Dimensions: 0 x 0
Office
- Level: First
- Dimensions: 0 x 0
Heating
- Electric, Heat Pump
Cooling
- Central Air
Appliances
- Included: Electric Water Heater
Features
- Bedroom on Main Level
- Flooring: Laminate, Wood
- Has basement: No
- Attic: Access Only
- Has fireplace: No
Interior area
- Total interior livable area: 1,728 sqft
- Finished area above ground: 1,728
- Finished area below ground: 0
Property
Parking
- Total spaces: 2
- Parking features: Driveway, Detached, Garage, Paved, RV Garage
- Garage spaces: 2
- Has uncovered spaces: Yes
Features
- Levels: One and One Half
- Stories: 1.5
- Patio & porch: Rear Porch, Deck, Side Porch
- Exterior features: Paved Driveway
- Pool features: None
- Fencing: Chain Link,Fenced
Lot
- Size: 0.58 Acres
Details
- Parcel number: 786616853400000
- Zoning description: A
Construction
Type & style
- Home type: SingleFamily
- Architectural style: Cape Cod
- Property subtype: Single Family Residence
Materials
- Aluminum Siding, Block, Drywall, Frame
- Roof: Composition
Condition
- Resale
- New construction: No
- Year built: 1952
Utilities & green energy
- Sewer: Septic Tank
- Water: Well
Community & HOA
Community
- Subdivision: None
Location
- Region: South Chesterfield
Financial & listing details
- Price per square foot: $145/sqft
- Tax assessed value: $283,200
- Annual tax amount: $2,520
- Date on market: 9/23/2026
- Ownership: Individuals
- Ownership type: Sole Proprietor
Estimated market value
$246,300
$234,000 - $259,000
$2,231/mo
Price history
| Date | Event | Price |
|---|---|---|
| 9/26/2026 | Pending sale | $249,950$145/sqft |
Source:  CVRMLS #2626248 Report a problem CVRMLS #2626248 Report a problem | ||
| 9/24/2026 | Listed for sale | $249,950-7.4%$145/sqft |
Source: CVRMLS #2626248 Report a problem | ||
| 9/14/2026 | Listing removed | $269,950$156/sqft |
Source:  Long & Foster Broker Feed #2602162 Report a problem Long & Foster Broker Feed #2602162 Report a problem | ||
| 8/26/2026 | Listed for sale | $269,950$156/sqft |
Source: CVRMLS #2602162 Report a problem | ||
| 8/16/2026 | Pending sale | $269,950$156/sqft |
Source: CVRMLS #2602162 Report a problem | ||
| 8/15/2026 | Listed for sale | $269,950+8%$156/sqft |
Source: CVRMLS #2602162 Report a problem | ||
| 3/18/2026 | Listing removed | $249,950$145/sqft |
Source: Long & Foster Broker Feed #2602162 Report a problem | ||
| 3/17/2026 | Listed for sale | $249,950$145/sqft |
Source: CVRMLS #2602162 Report a problem | ||
| 2/13/2026 | Pending sale | $249,950$145/sqft |
Source: CVRMLS #2602162 Report a problem | ||
| 1/29/2026 | Listed for sale | $249,950$145/sqft |
Source: CVRMLS #2602162 Report a problem | ||
| 1/27/2026 | Pending sale | $249,950$145/sqft |
Source: CVRMLS #2602162 Report a problem | ||
| 1/26/2026 | Listed for sale | $249,950+38.9%$145/sqft |
Source: CVRMLS #2602162 Report a problem | ||
| 2/3/2020 | Sold | $179,900$104/sqft |
Source: CVRMLS #1938387 Report a problem | ||
| 12/14/2019 | Pending sale | $179,900$104/sqft |
Source: ERA Woody Hogg & Assoc. #1938387 Report a problem | ||
| 12/9/2019 | Listed for sale | $179,900$104/sqft |
Source: ERA Woody Hogg & Assoc #1938387 Report a problem | ||
Public tax history
| Year | Property taxes | Tax assessment |
|---|---|---|
| 2025 | $2,435 +6.5% | $273,600 +7.7% |
| 2024 | $2,286 +11.5% | $254,000 +12.7% |
| 2023 | $2,051 +12.6% | $225,400 +13.8% |
| 2022 | $1,822 +5.6% | $198,000 +9.1% |
| 2021 | $1,724 +9.6% | $181,500 +9.6% |
| 2020 | $1,573 +4.5% | $165,600 +4.5% |
| 2019 | $1,505 +142.2% | $158,400 +1% |
| 2018 | $621 +6.9% | $156,900 +3.7% |
| 2017 | $581 | $151,300 |
| 2016 | $581 -41.2% | $151,300 +2.9% |
| 2015 | $988 -30% | $147,000 |
| 2014 | $1,411 | $147,000 +2.9% |
| 2013 | -- | $142,800 -1.7% |
| 2012 | -- | $145,200 -4.5% |
| 2011 | -- | $152,000 -4.3% |
| 2010 | -- | $158,800 +0.4% |
| 2009 | -- | $158,200 |
| 2008 | -- | $158,200 +12.6% |
| 2007 | -- | $140,500 +28.2% |
| 2005 | -- | $109,600 +10.7% |
| 2004 | -- | $99,000 +7.7% |
| 2003 | -- | $91,900 +23.5% |
| 2002 | -- | $74,400 |
| 2001 | -- | $74,400 |
Find assessor info on the county website
Monthly payment
Est. payment
Payment breakdown
Explore the cost of this home by adjusting the details. Changes won't be saved.Climate risks
Neighborhood: 23803
Nearby schools
Schools provided by the listing agent
- Elementary: Ettrick
- Middle: Matoaca
- High: Matoaca
Source: CVRMLS. This data may not be complete. We recommend contacting the local school district to confirm school assignments for this home.
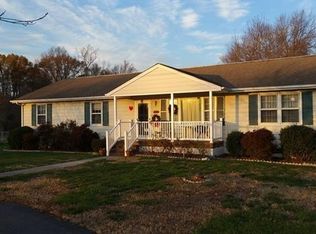
Similar homes
- $255,0004 bd2 ba2.1k sqft3400 Foster Ave, South Chesterfield, VA 23803For Sale
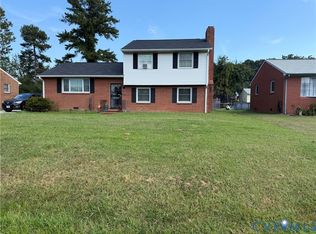 MLS ID #2624159, Lamont Hobbs, Hobbs Realty LLC. CVRMLS
 - $--4 bd2 ba1k sqft9001 River Rd, South Chesterfield, VA 23803Auction
 Auction.com 1
 - $275,0003 bd2 ba1.5k sqft4301 Rockdale Rd, Petersburg, VA 23803For Sale
 MLS ID #2620651, Garrett Haywood, EXP Realty, LLC. CVRMLS
 - $249,0003 bd2 ba1.1k sqft1027 Farmer St, Petersburg, VA 23803For Sale
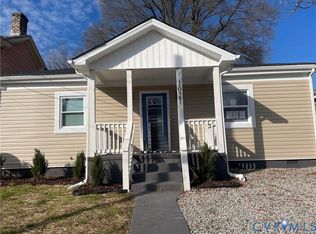 MLS ID #2624951, Jay Draper, United Real Estate Richmond. CVRMLS
 - $325,0003 bd3 ba1.3k sqft6238 Perthwood Ln, South Chesterfield, VA 23803For Sale
 MLS ID #VACF2001472, Sophia Khan Ahmed, Capitol Key Realty Group, LLC. Bright MLS
