Skip main navigation
Sold for $489,900
  • $489,900

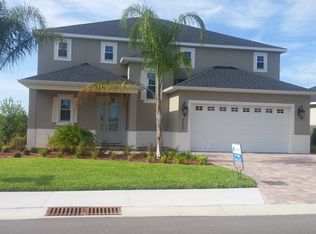
    5114 Jareds Landing Way, Oxford, FL 34484

    3beds
    1,972sqft
    Single Family Residence
    Built in 2016
    10,305 Square Feet Lot
    $477,800 Zestimate®
    $248/sqft
    $3,039 Estimated rent

    Home value

    $477,800

    $444,000 - $516,000

    $3,039/mo

    Zestimate® history
    Loading
    Loading...

    Owner options

    List your home for rent

    $3,039/mo

    Rent Zestimate®

    Find your next renter with Zillow Rental Manager. Plus, with online applications, you can quickly screen prospective tenants – for free.

    Learn more

    $3,039/mo

    Rent Zestimate®

    Refinance and save

    $3,423/mo

    Est. payment

    Refinancing to a lower rate could help reduce your monthly payments and save thousands over the life of the loan.

    See today's rates

    $3,423/mo

    Est. payment

    Explore your selling options

    Work with a Zillow partner agent

    Leverage their expertise and Zillow's premium Showcase listings to get your home seen by more buyers.

    Get started

    List with your own agent

    Get your home in front of millions of buyers by listing it on Zillow.

    Learn how to do it

    Sell it yourself

    Take full control of how buyers see your home on Zillow by listing For Sale by Owner (FSBO).

    List your home

    What's special

    Screened poolQuartz countertopsHigh ceilingsResort style community poolOpen floor planCorner lotNew high-end vinyl
    FABULOUS HOME WITH NUMEROUS SPECIAL FREATURES AND UPGRADES. A MUST SEE!!! Screened pool home with tropical mural for privacy, lush landscaping for more privacy on corner lot. A great outdoor space for relaxation, entertaining and enjoying Florida. Indoors a very open floor plan with high ceilings, plantation shutters and quartz countertops throughout. Generous kitchen cabinets and pantry. Plenty of storage space with a coat closet, 2 walk-in closets in the primary bedroom, large wall closets in the guest room and office, large inside laundry room. Coffered ceilings in the primary and guest bedrooms. New high-end vinyl. Solar for house and pool. Paver driveway and walk. Very active community with large clubhouse featuring a banquet/ball room with stage, card room, pool tables, exercise room, library. Resort style community pool with waterfall, hot tub and cabana. Tennis/pickleball courts. Conveniently located to shopping, main roads and other services and entertainment.

    Zillow last checked:

    Listing updated:

    Listed by:

    Denise Palek 609-435-4199,

    CHARLES RUTENBERG REALTY ORLANDO 407-622-2122

    Bought with:

    Lynn Case, 3619218

    EXP REALTY LLC

    Source: Stellar MLS,MLS#: O6275899MLS LogoOriginating MLS: Orlando Regional

    Facts & features

    Interior

    Bedrooms & bathrooms
    • Bedrooms: 3
    • Bathrooms: 2
    • Full bathrooms: 2
    Primary bedroom
    • Features: Ceiling Fan(s), Walk-In Closet(s)
    • Level: First
    • Dimensions: 13x15.5
    Bedroom 2
    • Features: Ceiling Fan(s), Built-in Closet
    • Level: First
    • Dimensions: 13x12
    Bedroom 3
    • Features: Ceiling Fan(s), Built-in Closet
    • Level: First
    Dining room
    • Level: First
    • Dimensions: 12x12
    Great room
    • Features: Ceiling Fan(s)
    • Level: First
    • Dimensions: 19.5x18
    Kitchen
    • Features: Pantry
    • Level: First
    Laundry
    • Level: First
    Heating
    • Electric
    Cooling
    • Central Air
    Appliances
    • Included: Dishwasher, Disposal, Dryer, Electric Water Heater, Microwave, Range, Refrigerator, Solar Hot Water, Washer
    • Laundry: Inside
    Features
    • Ceiling Fan(s), Coffered Ceiling(s), High Ceilings, Open Floorplan, Walk-In Closet(s)
    • Flooring: Carpet, Tile, Vinyl
    • Windows: Shutters, Window Treatments
    • Has fireplace: No
    • Common walls with other units/homes: Corner Unit
    Interior area
    • Total structure area: 2,951
    • Total interior livable area: 1,972 sqft

    Property

    Parking
    • Total spaces: 2
    • Parking features: Garage - Attached
    • Attached garage spaces: 2
    • Details: Garage Dimensions: 23X20
    Features
    • Levels: One
    • Stories: 1
    • Patio & porch: Covered, Screened
    • Exterior features: Irrigation System, Sidewalk, Sprinkler Metered
    • Has private pool: Yes
    • Pool features: Gunite, Heated, In Ground, Lighting, Pool Sweep, Salt Water, Solar Heat
    • Has view: Yes
    • View description: Pool, Trees/Woods
    Lot
    • Size: 10,305 Square Feet
    • Features: Corner Lot
    • Residential vegetation: Mature Landscaping, Trees/Landscaped
    Details
    • Parcel number: D20G150
    • Zoning: SINGLE FAM
    • Special conditions: None

    Construction

    Type & style
    • Home type: SingleFamily
    • Architectural style: Contemporary
    • Property subtype: Single Family Residence
    Materials
    • Block
    • Foundation: Slab
    • Roof: Shingle
    Condition
    • New construction: No
    • Year built: 2016

    Utilities & green energy

    • Sewer: Public Sewer
    • Water: Public
    • Utilities for property: Cable Connected, Electricity Connected, Sewer Connected, Water Connected

    Community & HOA

    Community
    • Features: Clubhouse, Gated Community - No Guard, Golf Carts OK, Playground, Pool, Special Community Restrictions
    • Pet fee: $0 monthly
    • Subdivision: ENCLAVE/LAKESIDE LNDGS
    HOA
    • Has HOA: Yes
    • Amenities included: Lobby Key Required, Pickleball Court(s), Playground, Pool, Spa/Hot Tub, Tennis Court(s)
    • Services included: Community Pool, Maintenance Grounds, Manager, Pest Control, Private Road, Recreational Facilities
    • HOA fee: $324 monthly
    • HOA name: Sentry Management
    Location
    • Region: Oxford

    Financial & listing details

    • Price per square foot: $248/sqft
    • Tax assessed value: $347,600
    • Annual tax amount: $4,711
    • Date on market: 2/2/2025
    • Cumulative days on market: 13 days
    • Listing terms: Cash,Conventional,FHA,VA Loan
    • Ownership: Fee Simple
    • Total actual rent: 0
    • Electric utility on property: Yes
    • Road surface type: Asphalt

    Price history

    DateEventPrice
    3/12/2025Sold$489,900$248/sqft
    Source: Stellar MLS #O6275899 Report a problem
    2/21/2025Pending sale$489,900$248/sqft
    Source: Stellar MLS #O6275899 Report a problem
    2/2/2025Listed for sale$489,900+4.2%$248/sqft
    Source: Stellar MLS #O6275899 Report a problem
    7/11/2024Listing removed$470,000$238/sqft
    Source: Stellar MLS #A4609999 Report a problem
    6/20/2024Price change$470,000-1.1%$238/sqft
    Source: Stellar MLS #A4609999 Report a problem
    5/10/2024Listed for sale$475,000+5.6%$241/sqft
    Source: Stellar MLS #A4609999 Report a problem
    7/20/2022Sold$450,000-6.1%$228/sqft
    Source: Public Record Report a problem
    5/24/2022Pending sale$479,000$243/sqft
    Source: Stellar MLS #OM637848 Report a problem
    5/7/2022Price change$479,000-4%$243/sqft
    Source: Stellar MLS #OM637848 Report a problem
    4/22/2022Listed for sale$499,000+74.9%$253/sqft
    Source: Stellar MLS #OM637848 Report a problem
    1/25/2016Sold$285,300$145/sqft
    Source: Public Record Report a problem

    Public tax history

    YearProperty taxesTax assessment
    2025$4,265 -9.5%$347,600 -8.1%
    2024$4,712 +6.1%$378,260 +3%
    2023$4,441 +36.7%$367,250 +33.5%
    2022$3,248 -6.1%$275,060 +3%
    2021$3,457 -2.5%$267,050 +1.4%
    2020$3,546 $263,370 +2.3%
    2019$3,546 +0.5%$257,450 +1.9%
    2018$3,529 +8.5%$252,650 +2.1%
    2017$3,253 -2.2%$247,460 +349.9%
    2016$3,328 $55,000
    Find assessor info on the county website

    Neighborhood: 34484

    Nearby schools

    GreatSchools rating
    Get a cash offer in 3 minutes
    Find out how much your home could sell for in as little as 3 minutes with a no-obligation cash offer.
    Estimated market value
    $477,800
    Get a cash offer in 3 minutes
    Find out how much your home could sell for in as little as 3 minutes with a no-obligation cash offer.
    Estimated market value
    $477,800