Excellently maintained home in the sought-after Hampton Place community. Roof replaced by prev owner 2018, interior renovated in 2019, new HVAC & water heater (2023) this inviting 4 bed 2 bath residence offers ample living space.
Situated on a generous corner lot between two cul-de-sacs, this home features a brick & vinyl exterior wrapped with gutter guards & a side-load two-car garage. Inside, the split-bedroom layout ensures privacy and functionality. The living area boasts vaulted ceilings, built-in shelving, & a cozy gas fireplace.
The renovation updated to bamboo flooring, extended granite countertops, a farmhouse sink, & additional cabinetry. A window seat with storage in the breakfast nook adds charm and functionality. The primary suite provides a peaceful retreat with an en-suite bath.
Enjoy the fenced backyard with an extended patio and large deck with hardwired lighting—perfect for relaxing or entertaining.
Don't miss your chance—schedule a showing today!
Closed
$420,000
5114 Keels Ct, Charlotte, NC 28269
4beds
1,857sqft
Single Family Residence
Built in 2002
0.27 Acres Lot
$418,900 Zestimate®
$226/sqft
$2,297 Estimated rent
Home value
$418,900
$385,000 - $457,000
$2,297/mo
Zestimate® history
Owner options
List your home for rent
$2,297/mo
Rent Zestimate®
Find your next renter with Zillow Rental Manager. Plus, with online applications, you can quickly screen prospective tenants – for free.
$2,297/mo
Rent Zestimate®
Refinance and save
$2,689/mo
Est. payment
Refinancing to a lower rate could help reduce your monthly payments and save thousands over the life of the loan.
$2,689/mo
Est. payment
Explore your selling options
Work with a Zillow partner agent
Leverage their expertise and Zillow's premium Showcase listings to get your home seen by more buyers.
Get startedList with your own agent
Get your home in front of millions of buyers by listing it on Zillow.
Learn how to do itSell it yourself
Take full control of how buyers see your home on Zillow by listing For Sale by Owner (FSBO).
List your homeWhat's special
Cozy gas fireplaceVaulted ceilingsBrick and vinyl exteriorSide-load two-car garageFenced backyardWindow seat with storageCorner lot
Zillow last checked:
Listing updated:
Listed by:
Tracee Ellerbe tracee.ellerbe@gmail.com,
NorthGroup Real Estate LLC
Bought with:
Josh Dearing
SERHANT
Source: Canopy MLS as distributed by MLS GRID,MLS#: 4220788
Facts & features
Interior
Bedrooms & bathrooms
- Bedrooms: 4
- Bathrooms: 2
- Full bathrooms: 2
- Main level bedrooms: 4
Primary bedroom
- Features: Ceiling Fan(s), En Suite Bathroom, Garden Tub, Vaulted Ceiling(s), Walk-In Closet(s)
- Level: Main
Primary bedroom
- Level: Main
Bedroom s
- Level: Main
Bedroom s
- Features: Attic Stairs Pulldown
- Level: Main
Bedroom s
- Level: Main
Bedroom s
- Level: Main
Bedroom s
- Level: Main
Bedroom s
- Level: Main
Bathroom full
- Level: Main
Bathroom full
- Level: Main
Dining room
- Level: Main
Dining room
- Level: Main
Kitchen
- Features: Open Floorplan, Storage
- Level: Main
Kitchen
- Level: Main
Heating
- Electric, ENERGY STAR Qualified Equipment
Cooling
- Ceiling Fan(s), Central Air, ENERGY STAR Qualified Equipment
Appliances
- Included: Dishwasher, Double Oven, Electric Cooktop, Electric Oven, Exhaust Fan, Ice Maker, Microwave
- Laundry: Electric Dryer Hookup, Mud Room, Inside, Laundry Room, Main Level, Washer Hookup
Features
- Flooring: Bamboo, Carpet, Wood
- Has basement: No
- Attic: Pull Down Stairs
- Fireplace features: Family Room, Gas Log
Interior area
- Total structure area: 1,857
- Total interior livable area: 1,857 sqft
- Finished area above ground: 1,857
- Finished area below ground: 0
Property
Parking
- Total spaces: 2
- Parking features: Driveway, Attached Garage, Garage Faces Side, Garage on Main Level
- Attached garage spaces: 2
- Has uncovered spaces: Yes
Features
- Levels: One
- Stories: 1
- Patio & porch: Deck, Patio
- Fencing: Back Yard,Fenced,Wood
Lot
- Size: 0.27 Acres
- Features: Corner Lot, Cul-De-Sac
Details
- Parcel number: 02710238
- Zoning: N1-B
- Special conditions: Standard
Construction
Type & style
- Home type: SingleFamily
- Architectural style: Ranch
- Property subtype: Single Family Residence
Materials
- Brick Partial, Vinyl
- Foundation: Slab
- Roof: Shingle
Condition
- New construction: No
- Year built: 2002
Utilities & green energy
- Sewer: Public Sewer
- Water: City
- Utilities for property: Cable Available, Wired Internet Available
Community & HOA
Community
- Security: Security System, Smoke Detector(s)
- Subdivision: Hampton Place
HOA
- Has HOA: Yes
- HOA fee: $135 quarterly
- HOA name: Cedar Management
- HOA phone: 877-252-3327
Location
- Region: Charlotte
Financial & listing details
- Price per square foot: $226/sqft
- Tax assessed value: $331,900
- Annual tax amount: $2,720
- Date on market: 2/10/2025
- Cumulative days on market: 3 days
- Road surface type: Concrete, Paved
Price history
| Date | Event | Price |
|---|---|---|
| 3/14/2025 | Sold | $420,000+1.2%$226/sqft |
Source:  Canopy MLS as distributed by MLS GRID #4220788 Report a problem Canopy MLS as distributed by MLS GRID #4220788 Report a problem | ||
| 2/13/2025 | Pending sale | $415,000$223/sqft |
Source: Canopy MLS as distributed by MLS GRID #4220788 Report a problem | ||
| 2/10/2025 | Listed for sale | $415,000+71.5%$223/sqft |
Source: Canopy MLS as distributed by MLS GRID #4220788 Report a problem | ||
| 2/21/2019 | Sold | $242,000-1.2%$130/sqft |
Source: Public Record Report a problem | ||
| 1/29/2019 | Pending sale | $245,000$132/sqft |
Source: Southern Way Homes Realty, LLC #3463558 Report a problem | ||
| 1/25/2019 | Listed for sale | $245,000+48.5%$132/sqft |
Source: Southern Way Homes Realty, LLC #3463558 Report a problem | ||
| 10/24/2012 | Sold | $165,000-2.9%$89/sqft |
Source: Canopy MLS as distributed by MLS GRID #2087502 Report a problem | ||
| 9/15/2012 | Pending sale | $170,000$92/sqft |
Source: University Market Center, LLC #2087502 Report a problem | ||
| 8/9/2012 | Price change | $170,000-2.9%$92/sqft |
Source: University Market Center, LLC #2087502 Report a problem | ||
| 5/30/2012 | Listed for sale | $175,000-5.4%$94/sqft |
Source: University Market Center, LLC #2087502 Report a problem | ||
| 5/2/2006 | Sold | $185,000+3.4%$100/sqft |
Source: Public Record Report a problem | ||
| 8/5/2005 | Sold | $179,000+10.2%$96/sqft |
Source: Public Record Report a problem | ||
| 7/15/2002 | Sold | $162,500$88/sqft |
Source: Public Record Report a problem | ||
Public tax history
| Year | Property taxes | Tax assessment |
|---|---|---|
| 2025 | $2,720 | $331,900 |
| 2024 | -- | $331,900 |
| 2023 | -- | $331,900 +47.1% |
| 2022 | -- | $225,600 |
| 2021 | -- | $225,600 -0.8% |
| 2020 | -- | $227,400 |
| 2019 | $2,286 +0.4% | $227,400 +35.4% |
| 2018 | $2,278 +2.2% | $168,000 |
| 2017 | $2,228 | $168,000 |
| 2016 | $2,228 | $168,000 |
| 2015 | $2,228 +0.4% | $168,000 |
| 2014 | $2,220 | $168,000 |
| 2013 | -- | $168,000 |
| 2012 | -- | $168,000 |
| 2011 | -- | $168,000 -6% |
| 2010 | -- | $178,700 |
| 2009 | -- | $178,700 |
| 2008 | -- | $178,700 |
| 2007 | -- | $178,700 |
| 2006 | -- | $178,700 |
| 2005 | -- | $178,700 |
| 2004 | -- | $178,700 +346.8% |
| 2003 | -- | $40,000 +14.3% |
| 2002 | -- | $35,000 |
| 2001 | -- | $35,000 |
Find assessor info on the county website
Neighborhood: Prosperity Village
Nearby homes
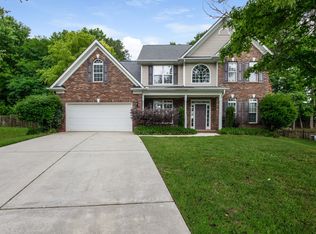
- $435,9004 bd3 ba2.4k sqft5118 Keels Ct, Charlotte, NC 28269Off Market
- $319,2003 bd2 ba1.4k sqft12118 Brownestone View Dr, Charlotte, NC 28269Off Market
- $423,6005 bd2 ba2.5k sqft5122 Keels Ct, Charlotte, NC 28269Off Market
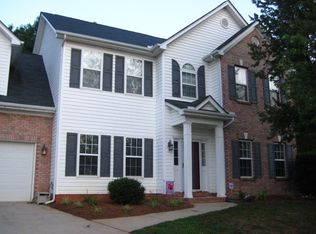
- $445,0004 bd2 ba2.5k sqft12113 Hoffman Ct, Charlotte, NC 28269Off Market
- $424,7004 bd3 ba2.4k sqft12035 Hampton Place Dr, Charlotte, NC 28269Off Market
- $318,7003 bd2 ba1.4k sqft12110 Brownestone View Dr, Charlotte, NC 28269Off Market
- $399,9004 bd2 ba1.8k sqft12103 Hampton Place Dr, Charlotte, NC 28269Off Market
- $394,2004 bd2 ba1.8k sqft12103 Hampton Place Dr #474-P30-M5, Charlotte, NC 28269Off Market
Nearby schools
GreatSchools rating
- 7/10Croft Community ElementaryGrades: PK-5Distance: 1 mi
- 2/10Ridge Road Middle SchoolGrades: 6-8Distance: 2.2 mi
- 4/10Mallard Creek HighGrades: 9-12Distance: 1.5 mi
Get a cash offer in 3 minutes
Find out how much your home could sell for in as little as 3 minutes with a no-obligation cash offer.
Estimated market value
$418,900
Get a cash offer in 3 minutes
Find out how much your home could sell for in as little as 3 minutes with a no-obligation cash offer.
Estimated market value
$418,900
Nearby cities
Nearby neighborhoods
Nearby zip codes
Other Charlotte Topics
