Don’t miss out on this amazing value! This beautiful home was remodeled just 3 years ago including new kitchen cabinets, sleek quartz countertops, modern appliances, updated flooring, and fully remodeled bathrooms, doors, and trim. Enjoy living in a quiet cul-de-sac with room for your toys with the RV parking on both sides—a rare find! With 4 spacious bedrooms, this versatile layout can cater to any lifestyle. The bonus room is perfect as an additional bedroom, family room, or home office—whatever suits your needs. This is a fantastic opportunity at an unbeatable price! **NO SUBJECT TO OFFERS OR TRUST OFFERS**
Sold
Price Unknown
5114 Lathrop Pl, Caldwell, ID 83605
5beds
3baths
1,620sqft
Single Family Residence
Built in 2005
6,534 Square Feet Lot
$374,600 Zestimate®
$--/sqft
$2,334 Estimated rent
Home value
$374,600
$348,000 - $405,000
$2,334/mo
Zestimate® history
Owner options
List your home for rent
$2,334/mo
Rent Zestimate®
Find your next renter with Zillow Rental Manager. Plus, with online applications, you can quickly screen prospective tenants – for free.
$2,334/mo
Rent Zestimate®
Refinance and save
$180/mo
Est. payment
Refinancing to a lower rate could help reduce your monthly payments and save thousands over the life of the loan.
$180/mo
Est. payment
Explore your selling options
Work with a Zillow partner agent
Leverage their expertise and Zillow's premium Showcase listings to get your home seen by more buyers.
Get startedList with your own agent
Get your home in front of millions of buyers by listing it on Zillow.
Learn how to do itSell it yourself
Take full control of how buyers see your home on Zillow by listing For Sale by Owner (FSBO).
List your homeWhat's special
Versatile layoutModern appliancesSleek quartz countertopsBonus roomNew kitchen cabinetsQuiet cul-de-sacUpdated flooring
Zillow last checked:
Listing updated:
Listed by:
Carlie Seamons 208-989-8261,
Boise Premier Real Estate
Bought with:
Jeanette Rios
RE/MAX Executives
Source: IMLS,MLS#: 98925242
Facts & features
Interior
Bedrooms & bathrooms
- Bedrooms: 5
- Bathrooms: 3
- Main level bedrooms: 1
Primary bedroom
- Level: Upper
Bedroom 2
- Level: Lower
Bedroom 3
- Level: Upper
Bedroom 4
- Level: Upper
Bedroom 5
- Level: Upper
Kitchen
- Level: Lower
Living room
- Level: Lower
Heating
- Forced Air, Natural Gas
Cooling
- Central Air
Appliances
- Included: Gas Water Heater, Dishwasher, Disposal, Microwave, Oven/Range Freestanding
Features
- Bath-Master, Rec/Bonus, Walk-In Closet(s), Breakfast Bar, Pantry, Granite Counters, Number of Baths Upper Level: 2
- Has basement: No
- Has fireplace: No
Interior area
- Total structure area: 1,620
- Total interior livable area: 1,620 sqft
- Finished area above ground: 1,620
- Finished area below ground: 0
Property
Parking
- Total spaces: 2
- Parking features: Attached, RV Access/Parking
- Attached garage spaces: 2
Features
- Levels: Two
- Fencing: Full,Wood
Lot
- Size: 6,534 Square Feet
- Features: Standard Lot 6000-9999 SF, Cul-De-Sac, Auto Sprinkler System, Full Sprinkler System, Pressurized Irrigation Sprinkler System
Details
- Parcel number: 32546207 0
- Special conditions: Short Sale
Construction
Type & style
- Home type: SingleFamily
- Property subtype: Single Family Residence
Materials
- Vinyl Siding
- Roof: Composition
Condition
- Year built: 2005
Utilities & green energy
- Water: Public
- Utilities for property: Sewer Connected
Community & HOA
Community
- Subdivision: Aspens
HOA
- Has HOA: Yes
- HOA fee: $180 annually
Location
- Region: Caldwell
Financial & listing details
- Tax assessed value: $358,600
- Annual tax amount: $1,425
- Date on market: 10/11/2024
- Listing terms: Cash,Consider All,Conventional,FHA,VA Loan
- Ownership: Fee Simple,Fractional Ownership: No
- Road surface type: Paved
Price history
Price history is unavailable.
Public tax history
| Year | Property taxes | Tax assessment |
|---|---|---|
| 2025 | $1,746 +0.7% | $358,600 +4% |
| 2024 | $1,734 -2.2% | $344,700 +0.9% |
| 2023 | $1,773 -12.9% | $341,600 -7.8% |
| 2022 | $2,036 +11.1% | $370,600 +38.6% |
| 2021 | $1,832 -45.6% | $267,300 +23.5% |
| 2020 | $3,366 -11.8% | $216,400 +8% |
| 2019 | $3,817 +25.3% | $200,300 +36% |
| 2017 | $3,047 +106.2% | $147,300 |
| 2016 | $1,478 | -- |
| 2015 | $1,478 +3.2% | -- |
| 2014 | $1,432 | $119,100 |
| 2013 | -- | -- |
| 2012 | -- | -- |
| 2011 | -- | -- |
| 2010 | -- | -- |
| 2007 | -- | -- |
| 2006 | -- | -- |
| 2005 | -- | $18,000 |
Find assessor info on the county website
Neighborhood: 83605
Nearby homes
- $359,4004 bd2 ba1.5k sqft5110 Lathrop Pl, Caldwell, ID 83607Off Market
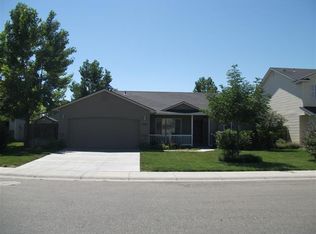
- $373,4005 bd2 ba1.3k sqft5121 Barkley Way, Caldwell, ID 83607Off Market
- $--4 bd3 ba2k sqft5106 Lathrop Pl #19517, Caldwell, ID 83605Sold
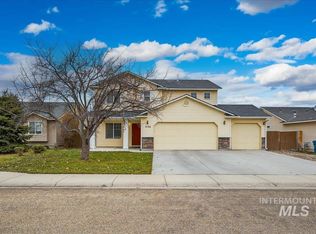
- $436,3004 bd2 ba2.4k sqft5117 Lathrop Pl, Caldwell, ID 83607Off Market
- $375,5003 bd2 ba1.4k sqft2421 Strayhorn Dr, Caldwell, ID 83605Off Market
- $371,4003 bd2 ba1.5k sqft5124 Barkley Way, Caldwell, ID 83607Off Market
- $357,5003 bd2 ba1.5k sqft5124 Barkely Way, Caldwell, ID 83607Off Market
- $406,3004 bd3 ba2k sqft5204 Barkley Way, Caldwell, ID 83607Off Market
Nearby schools
GreatSchools rating
- 5/10Vallivue Middle SchoolGrades: 6-8Distance: 1.5 mi
- 5/10Vallivue High SchoolGrades: 9-12Distance: 0.7 mi
Schools provided by the listing agent
- Elementary: Central Canyon
- Middle: Vallivue Middle
- High: Vallivue
- District: Vallivue School District #139
Source: IMLS. This data may not be complete. We recommend contacting the local school district to confirm school assignments for this home.
Get a cash offer in 3 minutes
Find out how much your home could sell for in as little as 3 minutes with a no-obligation cash offer.
Estimated market value
$374,600
Get a cash offer in 3 minutes
Find out how much your home could sell for in as little as 3 minutes with a no-obligation cash offer.
Estimated market value
$374,600
- Idaho
- Canyon County
- Caldwell
- 83605
- 5114 Lathrop Pl
