Remarkable Home situated stunning, .82 Acre Cul-de-Sac Estate Lot!!! NEW ROOF, NEW EXTERIOR PAINT, NEW HIGH-END HVAC SYSTEMS, NEW HOT WATER HEATERS, AND RECENTLY REMODELED LOWER LEVEL WITH FULL KITCHEN!!!! This home has it all and MORE!!!! Stately curb appeal, Soaring ceilings, Architectural greatness, and fabulous flow! Hardwood floors span throughout open main floor. Formal dining, designated office space and formal living open to large kitchen with angled granite island, gas range, SS appliances, coffee/wine nook, walk-in pantry, additional island seating, hearth room with gas fireplace and eat-in kitchen area which opens up to an outdoor oasis! Embrace calm, crisp mornings enjoying the views from your screened, covered patio with gas fireplace. Evenings exude an abundance of beautiful sunsets and treed privacy! Designated playground area with $12,000 state-of-the-art playground equipment! Curved staircase and catwalk to Primary Suite featuring recessed ceiling treatment, fan/light, bathroom with coffee/wine nook, jetted tub, walk-in shower with double shower heads, dual vanity with granite counters, and large walk-in closet! Convenient bedroom level Washer/Dryer connects to bedroom hallway and master bath! 2nd Bedroom ensuite! 3rd and 4th bedrooms with shared bath. All guest bedrooms accentuating unique floor plans and darling built-ins! NEWLY RENOVATED DAYLIGHT LL!!! Offers full kitchen, with island, soft-close cabinets and drawers, SS appliances, granite counter tops, living and dining area, 5th bedroom, full bath, walk-in closet, and 2nd Laundry set!!! Perfect use for second living quarters!!!! Oversized 3 car garage could be 4 car tandem on side-entry 1 stall! THIS LOVELY HOME HAS SO MUCH TO OFFER!!! Don't miss out!!! Welcome HOME!!! LOVE WHERE YOU LIVE!!!!
Sold
Price Unknown
5114 Meadowlark Dr, Shawnee, KS 66226
5beds
5,473sqft
Single Family Residence
Built in 2008
0.82 Acres Lot
$1,042,200 Zestimate®
$--/sqft
$6,557 Estimated rent
Home value
$1,042,200
$969,000 - $1.13M
$6,557/mo
Zestimate® history
Owner options
List your home for rent
$6,557/mo
Rent Zestimate®
Find your next renter with Zillow Rental Manager. Plus, with online applications, you can quickly screen prospective tenants – for free.
$6,557/mo
Rent Zestimate®
Refinance and save
Refinancing to a lower rate could help reduce your monthly payments and save thousands over the life of the loan.
Explore your selling options
Work with a Zillow partner agent
Leverage their expertise and Zillow's premium Showcase listings to get your home seen by more buyers.
Get startedList with your own agent
Get your home in front of millions of buyers by listing it on Zillow.
Learn how to do itSell it yourself
Take full control of how buyers see your home on Zillow by listing For Sale by Owner (FSBO).
List your homeWhat's special
Primary suiteArchitectural greatnessNewly renovated daylight llHardwood floorsNew hot water heatersGranite counter topsNew high-end hvac systems
Zillow last checked:
Listing updated:
Listed by:
Ashley Sweeney-Emmons 816-728-2253,
ReeceNichols - Parkville
Bought with:
Cheryl Manning, SP00231991
Coldwell Banker Regan Realtors
Source: Heartland MLS as distributed by MLS GRID,MLS#: 2520209
Facts & features
Interior
Bedrooms & bathrooms
- Bedrooms: 5
- Bathrooms: 5
- Full bathrooms: 4
- 1/2 bathrooms: 1
Primary bedroom
- Features: Walk-In Closet(s)
- Level: Second
- Area: 252 Square Feet
- Dimensions: 18 x 14
Bedroom 2
- Features: Walk-In Closet(s)
- Level: Second
- Area: 144 Square Feet
- Dimensions: 12 x 12
Bedroom 3
- Features: Built-in Features, Walk-In Closet(s)
- Level: Second
- Area: 272 Square Feet
- Dimensions: 16 x 17
Bedroom 4
- Features: Built-in Features, Walk-In Closet(s)
- Level: Second
- Area: 374 Square Feet
- Dimensions: 22 x 17
Bedroom 5
- Level: Basement
- Area: 156 Square Feet
- Dimensions: 13 x 12
Primary bathroom
- Features: Built-in Features, Ceramic Tiles, Double Vanity
- Level: Second
- Area: 242 Square Feet
- Dimensions: 22 x 11
Breakfast room
- Level: First
- Area: 90 Square Feet
- Dimensions: 10 x 9
Den
- Level: First
- Area: 154 Square Feet
- Dimensions: 11 x 14
Dining room
- Level: First
- Area: 168 Square Feet
- Dimensions: 14 x 12
Great room
- Features: Carpet, Fireplace
- Level: First
- Area: 224 Square Feet
- Dimensions: 14 x 16
Hearth room
- Features: Fireplace
- Level: First
- Area: 182 Square Feet
- Dimensions: 14 x 13
Kitchen
- Features: Granite Counters, Kitchen Island, Pantry
- Level: First
- Area: 225 Square Feet
- Dimensions: 15 x 15
Kitchen 2nd
- Features: Ceramic Tiles, Granite Counters, Kitchen Island
- Level: Basement
Office
- Features: Built-in Features
- Level: First
Recreation room
- Features: All Carpet
- Level: Basement
Workshop
- Features: All Carpet
- Level: Basement
- Area: 132 Square Feet
- Dimensions: 11 x 12
Heating
- Natural Gas, Zoned
Cooling
- Electric, Zoned
Appliances
- Included: Cooktop, Dishwasher, Disposal, Double Oven, Humidifier, Microwave, Built-In Oven, Stainless Steel Appliance(s)
- Laundry: Bedroom Level
Features
- Kitchen Island, Painted Cabinets, Pantry, Walk-In Closet(s)
- Flooring: Wood
- Windows: Thermal Windows
- Basement: Basement BR,Daylight,Finished,Sump Pump
- Number of fireplaces: 2
- Fireplace features: Great Room, Hearth Room
Interior area
- Total structure area: 5,473
- Total interior livable area: 5,473 sqft
- Finished area above ground: 3,594
- Finished area below ground: 1,879
Property
Parking
- Total spaces: 3
- Parking features: Attached, Garage Door Opener, Garage Faces Front, Garage Faces Side
- Attached garage spaces: 3
Features
- Patio & porch: Covered, Screened
- Spa features: Bath
Lot
- Size: 0.82 Acres
- Features: Acreage, Adjoin Greenspace, Cul-De-Sac
Details
- Parcel number: QP574500000046
Construction
Type & style
- Home type: SingleFamily
- Architectural style: Traditional
- Property subtype: Single Family Residence
Materials
- Stone & Frame, Stucco
- Roof: Composition
Condition
- Year built: 2008
Utilities & green energy
- Sewer: Public Sewer, Grinder Pump
- Water: Public
Community & HOA
Community
- Security: Security System, Smoke Detector(s)
- Subdivision: The Reserve at Belle Meade Farms
HOA
- Has HOA: Yes
- Services included: Curbside Recycle, Other, Trash
- HOA name: Belle Meade Farms
Location
- Region: Shawnee
Financial & listing details
- Tax assessed value: $943,200
- Annual tax amount: $11,979
- Date on market: 1/16/2025
- Listing terms: Cash,Conventional,FHA,VA Loan
- Ownership: Private
- Road surface type: Paved
Price history
| Date | Event | Price |
|---|---|---|
| 2/14/2025 | Sold | -- |
Source:  Heartland MLS as distributed by MLS GRID #2520209 Report a problem Heartland MLS as distributed by MLS GRID #2520209 Report a problem | ||
| 1/11/2025 | Pending sale | $998,000$182/sqft |
Source: Heartland MLS as distributed by MLS GRID #2520209 Report a problem | ||
| 1/9/2025 | Listed for sale | $998,000+36.7%$182/sqft |
Source: Heartland MLS as distributed by MLS GRID #2520209 Report a problem | ||
| 8/4/2020 | Sold | -- |
Source: Heartland MLS as distributed by MLS GRID #2209004 Report a problem | ||
| 5/29/2020 | Pending sale | $730,000$133/sqft |
Source: BHG Kansas City Homes #2209004 Report a problem | ||
| 5/14/2020 | Price change | $730,000-1.4%$133/sqft |
Source: BHG Kansas City Homes #2209004 Report a problem | ||
| 4/24/2020 | Price change | $740,000+0%$135/sqft |
Source: BHG Kansas City Homes #2209004 Report a problem | ||
| 2/27/2020 | Listed for sale | $739,900+9.6%$135/sqft |
Source: BHG Kansas City Homes #2209004 Report a problem | ||
| 11/23/2015 | Sold | -- |
Source: Heartland MLS as distributed by MLS GRID #45001_1945510 Report a problem | ||
| 9/4/2015 | Price change | $675,000-2%$123/sqft |
Source: RE/MAX Premier Realty #1945510 Report a problem | ||
| 7/10/2015 | Price change | $689,000+2.1%$126/sqft |
Source: RE/MAX Premier Realty #1945510 Report a problem | ||
| 5/13/2015 | Listed for sale | $675,000$123/sqft |
Source: Owner Report a problem | ||
Public tax history
| Year | Property taxes | Tax assessment |
|---|---|---|
| 2025 | $12,791 +7.4% | $108,469 +6.9% |
| 2024 | $11,906 +4.8% | $101,441 +5.2% |
| 2023 | $11,364 +2.7% | $96,427 +4.8% |
| 2022 | $11,063 | $91,988 +14.1% |
| 2021 | -- | $80,604 +2.5% |
| 2020 | $9,878 | $78,626 +2.3% |
| 2019 | -- | $76,877 +0.5% |
| 2018 | -- | $76,521 +2.4% |
| 2017 | -- | $74,761 +1.6% |
| 2016 | $9,822 +25.7% | $73,600 +29.2% |
| 2015 | $7,816 | $56,959 |
Find assessor info on the county website
Neighborhood: 66226
Nearby homes
- $695,1004 bd3 ba3.5k sqft5114 Meadowlark Dr, Shawnee, KS 66226Off Market
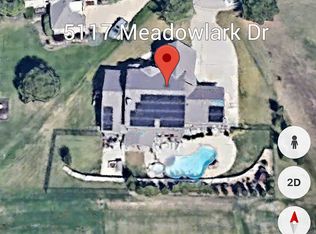
- $1,004,7007 bd6 ba5.6k sqft5117 Meadowlark Dr, Shawnee, KS 66226Off Market
- $896,0005 bd5 ba4.9k sqft5110 Meadowlark Dr, Shawnee, KS 66226Off Market
- $693,5005 bd4 ba3.1k sqft23806 W 51st Ter, Shawnee, KS 66226Off Market
- $698,7005 bd4 ba3.3k sqft5110 Meadowlark Dr, Shawnee, KS 66226Off Market
- $644,8004 bd3 ba2.7k sqft23809 W 51st Ln, Shawnee, KS 66226Off Market
- $670,0005 bd4 ba3.2k sqft23802 W 51st Ter, Shawnee, KS 66226Off Market
- $454,200-- bd-- ba-- sqft5113 Meadowlark Dr, Shawnee, KS 66226Off Market
Nearby schools
GreatSchools rating
- 7/10Belmont Elementary SchoolGrades: PK-5Distance: 1 mi
- 5/10Mill Creek Middle SchoolGrades: 6-8Distance: 3.9 mi
- 10/10Mill Valley High SchoolGrades: 9-12Distance: 1.7 mi
Schools provided by the listing agent
- Elementary: Belmont
- Middle: Mill Creek
- High: Mill Valley
Source: Heartland MLS as distributed by MLS GRID. This data may not be complete. We recommend contacting the local school district to confirm school assignments for this home.
Get a cash offer in 3 minutes
Find out how much your home could sell for in as little as 3 minutes with a no-obligation cash offer.
Estimated market value
$1,042,200
Get a cash offer in 3 minutes
Find out how much your home could sell for in as little as 3 minutes with a no-obligation cash offer.
Estimated market value
$1,042,200
- Kansas
- Johnson County
- Shawnee
- 66226
- 5114 Meadowlark Dr
Nearby cities
Nearby neighborhoods
Nearby zip codes
Other Shawnee Topics
