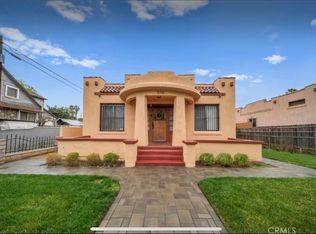
Welcome to 5116 and 5114 Monte Vista St. in Highland Park. First time on the market in over 50 years! This incredible multi-family property is located in the heart of Highland Park, one of Los Angeles' most sought-after neighborhoods. The front house offers 4 spacious bedrooms and 2 fully renovated bathrooms, providing ample living space with modern comforts. The beautifully refinished original wood floors in the main entrance showcase unique characteristics, adding warmth and timeless charm to the home. The updated kitchen features sleek quartz countertops and a stunning marble backsplash, creating a stylish and functional cooking space.
The back house (5114 Monte Vista St) is a charming 1-bedroom, 1-bathroom unit, perfect for extended family, rental income, or a private home office. The kitchen has been upgraded with quartz countertops, adding a contemporary touch.
Situated on a 7,098 sq. ft. lot, this property offers plenty of outdoor space for entertaining or potential future expansion. With its prime location in Highland Park, you’ll be just minutes away from trendy cafes, boutique shops, and the vibrant energy of York Blvd and Figueroa St. Convenient access to the Metro Gold Line and major freeways makes commuting a breeze.
Don’t miss this rare opportunity to own a versatile and updated property with classic character in one of LA’s most dynamic neighborhoods!
Sold for $1,116,500
Listed by: Erik Michael Ransdell, Broker • Aricelia Nava • Contact: 714-392-6380
Bought with: Coldwell Banker Realty
$1,116,500
5114 Monte Vista St, Los Angeles, CA 90042
5beds
2,109sqft
Duplex
Built in 1921
7,100 Square Feet Lot
$1,615,300 Zestimate®
$529/sqft
$6,214 Estimated rent
Home value
$1,615,300
$1.44M - $1.83M
$6,214/mo
Zestimate® history
Owner options
List your home for rent
$6,214/mo
Rent Zestimate®
Find your next renter with Zillow Rental Manager. Plus, with online applications, you can quickly screen prospective tenants – for free.
$6,214/mo
Rent Zestimate®
Refinance and save
$7,138/mo
Est. payment
Refinancing to a lower rate could help reduce your monthly payments and save thousands over the life of the loan.
$7,138/mo
Est. payment
Explore your selling options
Work with a Zillow partner agent
Leverage their expertise and Zillow's premium Showcase listings to get your home seen by more buyers.
Get startedList with your own agent
Get your home in front of millions of buyers by listing it on Zillow.
Learn how to do itSell it yourself
Take full control of how buyers see your home on Zillow by listing For Sale by Owner (FSBO).
List your homeWhat's special
Stunning marble backsplashSleek quartz countertopsFully renovated bathroomsPlenty of outdoor spaceSpacious bedroomsUpdated kitchen
Zillow last checked:
Listing updated:
Listed by:
Aricelia Nava DRE #01783772 562-400-2620,
Erik Michael Ransdell, Broker,
Joseph Cohen DRE #01351371 424-244-1112,
Erik Michael Ransdell, Broker
Bought with:
Rick Cheng, DRE #01958923
Coldwell Banker Realty
Source: CRMLS,MLS#: PW25049297 Originating MLS: California Regional MLS
Originating MLS: California Regional MLSFacts & features
Interior
Bedrooms & bathrooms
- Bedrooms: 5
- Bathrooms: 3
- Full bathrooms: 3
- Main level bathrooms: 3
- Main level bedrooms: 5
Rooms
- Room types: Bedroom, Living Room, Primary Bathroom, Primary Bedroom
Primary bedroom
- Features: Main Level Primary
Bedroom
- Features: Bedroom on Main Level
Bathroom
- Features: Remodeled, Walk-In Shower
Kitchen
- Features: Kitchen Island, Quartz Counters, Remodeled, Updated Kitchen
Heating
- Central
Cooling
- Central Air
Appliances
- Included: Dishwasher, Free-Standing Range
- Laundry: In Kitchen
Features
- Ceiling Fan(s), Crown Molding, Open Floorplan, Quartz Counters, Recessed Lighting, Bedroom on Main Level, Main Level Primary
- Flooring: Wood
- Has fireplace: Yes
- Fireplace features: Living Room
- Common walls with other units/homes: No Common Walls
Interior area
- Total interior livable area: 2,109 sqft
Property
Parking
- Total spaces: 4
- Parking features: On Site, One Space
- Uncovered spaces: 4
Accessibility
- Accessibility features: Parking
Features
- Levels: One
- Stories: 1
- Entry location: Front Door
- Pool features: None
- Spa features: None
- Fencing: Block,Wrought Iron
- Has view: Yes
- View description: None
Lot
- Size: 7,100 Square Feet
- Features: Sprinklers In Front, Lawn
Details
- Additional structures: Guest House Detached
- Parcel number: 5468002016
- Zoning: LARD2
- Special conditions: Standard
Construction
Type & style
- Home type: SingleFamily
- Architectural style: Craftsman
- Property subtype: Duplex
Materials
- Roof: Asphalt
Condition
- Updated/Remodeled
- New construction: No
- Year built: 1921
Utilities & green energy
- Sewer: Public Sewer
- Water: Public
Community & HOA
Community
- Features: Suburban
- Security: Window Bars
Location
- Region: Los Angeles
Financial & listing details
- Price per square foot: $529/sqft
- Tax assessed value: $627,440
- Annual tax amount: $8,087
- Date on market: 3/6/2025
- Cumulative days on market: 6 days
- Listing terms: Cash,Cash to New Loan,Conventional
- Exclusions: Refrigerator/shed
Price history
| Date | Event | Price |
|---|---|---|
| 5/22/2025 | Sold | $1,116,500-0.9%$529/sqft |
Source:  CRMLS #PW25049297 Report a problem CRMLS #PW25049297 Report a problem | ||
| 3/14/2025 | Pending sale | $1,127,000$534/sqft |
Source: CRMLS #PW25049297 Report a problem | ||
| 3/12/2025 | Contingent | $1,127,000$534/sqft |
Source: CRMLS #PW25049297 Report a problem | ||
| 3/7/2025 | Listed for sale | $1,127,000$534/sqft |
Source: CRMLS #PW25049297 Report a problem | ||
Public tax history
| Year | Property taxes | Tax assessment |
|---|---|---|
| 2025 | $8,087 +1.2% | $627,440 +2% |
| 2024 | $7,992 +2% | $615,142 +2% |
| 2023 | $7,837 +4.9% | $603,085 +2% |
| 2022 | $7,472 +1.4% | $591,265 +2% |
| 2021 | $7,369 -0.9% | $579,677 +1% |
| 2020 | $7,435 | $573,736 +2% |
| 2019 | $7,435 +5.9% | $562,491 +2% |
| 2018 | $7,019 | $551,467 +2% |
| 2017 | $7,019 +2.3% | $540,459 +2% |
| 2016 | $6,864 +2.5% | $529,863 +1.5% |
| 2015 | $6,696 +1% | $521,905 +2% |
| 2014 | $6,629 | $511,683 +2.5% |
| 2012 | -- | $499,386 +2% |
| 2011 | -- | $489,595 +0.5% |
| 2009 | -- | $487,092 +4% |
| 2007 | -- | $468,179 +2% |
| 2006 | -- | $459,000 |
| 2005 | -- | $459,000 +113.3% |
| 2004 | -- | $215,177 +1.9% |
| 2003 | -- | $211,234 +2% |
| 2002 | -- | $207,093 +4% |
| 2000 | -- | $199,053 |
Find assessor info on the county website
Neighborhood: Highland Park
Nearby homes
- $1,180,5005 bd4 ba2k sqft5110 Monte Vista St, Los Angeles, CA 90042Off Market
- $850,9002 bd2 ba1.2k sqft5116 Monte Vista St, Los Angeles, CA 90042Off Market
- $790,3003 bd1 ba1.5k sqft5122 Monte Vista St, Los Angeles, CA 90042Off Market
- $945,6004 bd3 ba1.8k sqft5108 Monte Vista St, Los Angeles, CA 90042Off Market
- $889,7002 bd1 ba990 sqft5126 Monte Vista St, Los Angeles, CA 90042Off Market
- $--1 bd1 ba375 sqft5100 Monte Vista St #B, Los Angeles, CA 90042Off Market
- $728,4002 bd1 ba990 sqft5130 Monte Vista St, Los Angeles, CA 90042Off Market
- $4,9953 bd2 ba1.6k sqft5100 Monte Vista St, Los Angeles, CA 90042For Rent
Nearby schools
GreatSchools rating
- 6/10Aldama Elementary SchoolGrades: K-5Distance: 0.3 mi
- 4/10Benjamin Franklin Senior High SchoolGrades: 6-12Distance: 0.6 mi
- 7/10Luther Burbank Middle SchoolGrades: 6-8Distance: 1.3 mi
Schools provided by the listing agent
- High: Franklin
Source: CRMLS. This data may not be complete. We recommend contacting the local school district to confirm school assignments for this home.
Get a cash offer in 3 minutes
Find out how much your home could sell for in as little as 3 minutes with a no-obligation cash offer.
Estimated market value
$1,615,300
Get a cash offer in 3 minutes
Find out how much your home could sell for in as little as 3 minutes with a no-obligation cash offer.
Estimated market value
$1,615,300
- California
- Los Angeles County
- Los Angeles
- 90042
- Highland Park
- 5114 Monte Vista St
Nearby cities
Nearby neighborhoods
Nearby zip codes
Other Los Angeles Topics
