Welcome home to this charming raised ranch in the heart of Omaha! This meticulously maintained 3-bedroom, 2-bathroom home offers timeless character with gleaming wood floors flowing through every room. The kitchen boasts generous counter space and a desirable gas stove, perfect for the home chef. Downstairs, the open basement offers endless possibilities like a cozy den, home theater, or the ultimate entertaining space . Step outside to a large backyard made for summer gatherings, with plenty of room for a garden, plus a fenced front yard ideal for your furry friends to relax alongside you. Schedule your showing today!
Sold for $165,000
Zestimate®
$165,000
5114 N 49th St, Omaha, NE 68104
3beds
2baths
1,260sqft
Single Family Residence
Built in 1956
8,276 Square Feet Lot
$165,000 Zestimate®
$131/sqft
$1,845 Estimated rent
Home value
$165,000
$155,000 - $175,000
$1,845/mo
Zestimate® history
Owner options
List your home for rent
$1,845/mo
Rent Zestimate®
Find your next renter with Zillow Rental Manager. Plus, with online applications, you can quickly screen prospective tenants – for free.
$1,845/mo
Rent Zestimate®
Refinance and save
$931/mo
Est. payment
Refinancing to a lower rate could help reduce your monthly payments and save thousands over the life of the loan.
$931/mo
Est. payment
Explore your selling options
Work with a Zillow partner agent
Leverage their expertise and Zillow's premium Showcase listings to get your home seen by more buyers.
Get startedList with your own agent
Get your home in front of millions of buyers by listing it on Zillow.
Learn how to do itSell it yourself
Take full control of how buyers see your home on Zillow by listing For Sale by Owner (FSBO).
List your homeWhat's special
Timeless characterDesirable gas stove
Zillow last checked:
Listing updated:
Listed by:
Kyle Lorimer 402-699-2716,
RE/MAX Results
Bought with:
Non Nonmember
Nonmember
Source: SWIAR,MLS#: 26-1455
Facts & features
Interior
Bedrooms & bathrooms
- Bedrooms: 3
- Bathrooms: 2
Primary bedroom
- Level: Main
- Area: 90.85 Square Feet
- Dimensions: 11.5 x 7.9
Bedroom 2
- Level: Main
- Area: 108.49 Square Feet
- Dimensions: 11.42 x 9.5
Bedroom 3
- Level: Main
- Area: 105.64 Square Feet
- Dimensions: 9.25 x 11.42
Dining room
- Level: Main
- Area: 61.28 Square Feet
- Dimensions: 8 x 7.66
Family room
- Level: Basement
- Area: 298.32 Square Feet
- Dimensions: 26.33 x 11.33
Kitchen
- Level: Main
- Area: 90.22 Square Feet
- Dimensions: 7.9 x 11.42
Living room
- Level: Main
- Area: 215.27 Square Feet
- Dimensions: 19 x 11.33
Heating
- Has Heating (Unspecified Type)
Cooling
- Central Air
Appliances
- Laundry: In Basement
Features
- Ceiling Fan(s)
- Flooring: Wood
- Basement: Full,Partially Finished
Interior area
- Total structure area: 1,260
- Total interior livable area: 1,260 sqft
- Finished area above ground: 960
- Finished area below ground: 300
Property
Parking
- Parking features: Off Street, Garage Door Opener
- Has garage: Yes
Features
- Levels: One
- Patio & porch: Patio
- Fencing: Fenced
Lot
- Size: 8,276 Square Feet
- Dimensions: .19
Details
- Parcel number: 1251650000
- Zoning: Residential
Construction
Type & style
- Home type: SingleFamily
- Architectural style: Raised Ranch
- Property subtype: Single Family Residence
Materials
- Frame
- Roof: Composition
Condition
- New construction: No
- Year built: 1956
Utilities & green energy
- Sewer: Public Sewer
- Utilities for property: Electricity Available, Natural Gas Available, Cable Available
Community & HOA
Community
- Features: Sidewalks
- Security: Smoke Detector(s)
HOA
- Has HOA: No
Location
- Region: Omaha
Financial & listing details
- Price per square foot: $131/sqft
- Tax assessed value: $139,800
- Date on market: 7/9/2026
- Listing terms: Cash,Conventional
- Road surface type: Concrete
Price history
| Date | Event | Price |
|---|---|---|
| 10/6/2026 | Sold | $165,000-5.7%$131/sqft |
Source: SWIAR #26-1455 Report a problem | ||
| 8/25/2026 | Pending sale | $175,000$139/sqft |
Source:  GPRMLS #22619253 Report a problem GPRMLS #22619253 Report a problem | ||
| 7/9/2026 | Listed for sale | $175,000+133.3%$139/sqft |
Source: GPRMLS #22619253 Report a problem | ||
| 9/30/2004 | Sold | $75,000$60/sqft |
Source: GPRMLS #408929 Report a problem | ||
Public tax history
| Year | Property taxes | Tax assessment |
|---|---|---|
| 2025 | -- | $139,800 |
| 2024 | -- | $139,800 +20.1% |
| 2023 | -- | $116,400 |
| 2022 | -- | $116,400 +14.3% |
| 2021 | -- | $101,800 +30.2% |
| 2020 | -- | $78,200 -12.6% |
| 2019 | -- | $89,500 +28.4% |
| 2018 | -- | $69,700 +3.4% |
| 2017 | $1,446 | $67,400 |
| 2016 | $1,446 +1.4% | $67,400 |
| 2015 | $1,427 | $67,400 |
| 2014 | -- | $67,400 |
| 2013 | -- | $67,400 |
| 2012 | -- | $67,400 -5.5% |
| 2011 | -- | $71,300 +30.3% |
| 2009 | $1,123 | $54,700 |
| 2008 | -- | $54,700 |
| 2005 | -- | $54,700 |
| 2004 | -- | $54,700 |
Find assessor info on the county website
Neighborhood: Northwest
Nearby homes
- $178,7003 bd2 ba864 sqft5122 N 49th St, Omaha, NE 68104Off Market
- $195,5003 bd2 ba1.4k sqft5110 N 49th St, Omaha, NE 68104Sold
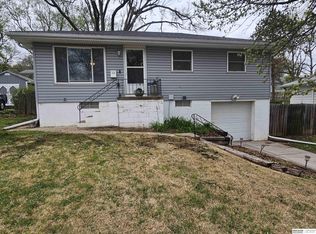
- $193,8003 bd2 ba960 sqft5126 N 49th St, Omaha, NE 68104Off Market
- $57,0003 bd1 ba960 sqft5102 N 49th St, Omaha, NE 68104Sold
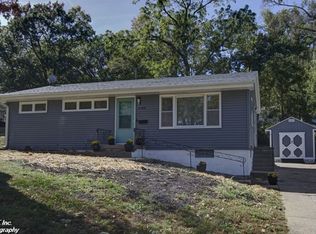
- $165,6002 bd1 ba1.3k sqft5119 N 49th Ave, Omaha, NE 68104Off Market
- $163,0003 bd1 ba1.2k sqft5107 N 49th Ave, Omaha, NE 68104Off Market
- $235,0003 bd2 ba1.4k sqft5115 N 49th Ave, Omaha, NE 68104Sold
- $181,1003 bd2 ba1.2k sqft5113 N 49th St, Omaha, NE 68104Off Market
Nearby schools
GreatSchools rating
- 4/10Mount View Elementary SchoolGrades: PK-5Distance: 0.5 mi
- 3/10Nathan Hale Magnet Middle SchoolGrades: 6-8Distance: 1.4 mi
- 1/10Omaha Northwest Magnet High SchoolGrades: 9-12Distance: 2.9 mi
Schools provided by the listing agent
- Middle: Nathan Hale
- High: Northwest
Source: SWIAR. This data may not be complete. We recommend contacting the local school district to confirm school assignments for this home.
Sell for more on Zillow
Get a Zillow Showcase℠ listing at no additional cost and you could sell for .
$165,000
2% more
+$3,300
With Zillow Showcase(estimated)
$168,300
Sell for more on Zillow
Get a Zillow Showcase℠ listing at no additional cost and you could sell for .
$165,000
2% more
+$3,300
With Zillow Showcase(estimated)
$168,300
- Nebraska
- Douglas County
- Omaha
- 68104
- Northwest
- 5114 N 49th St
