Adorable home nestled in the highly sought-after Overland Stage Estates, featuring a quaint front courtyard with a cozy sitting area—an ideal spot to enjoy your morning coffee or unwind in the evenings. Don’t let the square footage fool you; this home is exceptionally well designed with an efficient layout and no wasted space, creating a warm and inviting feel throughout. The spacious living area features a striking brick fireplace, vaulted ceilings, skylights, wood floors, and exposed wood beams, and flows seamlessly into the kitchen with a breakfast bar and cozy breakfast area. A flexible dining space provides the perfect option for a home office, playroom, or additional living area. This rare four-bedroom floor plan includes large bedrooms with walk-in closets and two full baths—both bathrooms have been recently updated. Additional improvements include a water heater replaced in 2023, along with fresh paint and stylish accents throughout the home. The oversized backyard is ideal for outdoor enjoyment, featuring a flagstone patio and plenty of shaded yard space. An amazing DFW location offers quick highway access and is close to abundant shopping and dining options with easy I-20 access, nearby The Parks Mall and Cliff Nelson Recreation Center. Situated on a spacious wooded lot, served by Martin High School, this home is a must-see!
Sold
Price Unknown
5114 Overridge Dr, Arlington, TX 76017
4beds
1,628sqft
Single Family Residence
Built in 1983
7,187 Square Feet Lot
$325,500 Zestimate®
$--/sqft
$2,236 Estimated rent
Home value
$325,500
$303,000 - $352,000
$2,236/mo
Zestimate® history
Owner options
List your home for rent
$2,236/mo
Rent Zestimate®
Find your next renter with Zillow Rental Manager. Plus, with online applications, you can quickly screen prospective tenants – for free.
$2,236/mo
Rent Zestimate®
Refinance and save
Refinancing to a lower rate could help reduce your monthly payments and save thousands over the life of the loan.
Explore your selling options
Work with a Zillow partner agent
Leverage their expertise and Zillow's premium Showcase listings to get your home seen by more buyers.
Get startedList with your own agent
Get your home in front of millions of buyers by listing it on Zillow.
Learn how to do itSell it yourself
Take full control of how buyers see your home on Zillow by listing For Sale by Owner (FSBO).
List your homeWhat's special
Striking brick fireplaceWood floorsFlagstone patioFlexible dining spaceRare four-bedroom floor planVaulted ceilingsEfficient layout
Zillow last checked:
Listing updated:
Listed by:
Katherine Allen 0653673 214-532-7236,
Keller Williams Realty-FM 972-874-1905
Bought with:
Joseph Rodriguez
TDRealty
Source: NTREIS,MLS#: 21137894
Facts & features
Interior
Bedrooms & bathrooms
- Bedrooms: 4
- Bathrooms: 2
- Full bathrooms: 2
Primary bedroom
- Features: Ceiling Fan(s)
- Level: First
- Dimensions: 16 x 12
Bedroom
- Features: Ceiling Fan(s)
- Level: First
- Dimensions: 11 x 12
Bedroom
- Features: Ceiling Fan(s)
- Level: First
- Dimensions: 11 x 11
Bedroom
- Features: Ceiling Fan(s)
- Level: First
- Dimensions: 11 x 11
Primary bathroom
- Level: First
- Dimensions: 11 x 5
Breakfast room nook
- Level: First
- Dimensions: 10 x 11
Dining room
- Level: First
- Dimensions: 12 x 10
Other
- Level: First
- Dimensions: 5 x 14
Kitchen
- Features: Built-in Features, Eat-in Kitchen
- Level: First
- Dimensions: 11 x 9
Laundry
- Level: First
- Dimensions: 6 x 6
Living room
- Features: Ceiling Fan(s), Fireplace
- Level: First
- Dimensions: 15 x 22
Heating
- Central, Electric
Cooling
- Central Air, Ceiling Fan(s), Electric
Appliances
- Included: Dishwasher, Electric Cooktop, Electric Oven, Disposal
Features
- Decorative/Designer Lighting Fixtures, Eat-in Kitchen, High Speed Internet, Open Floorplan, Vaulted Ceiling(s), Natural Woodwork, Walk-In Closet(s)
- Flooring: Carpet, Tile, Wood
- Windows: Window Coverings
- Has basement: No
- Number of fireplaces: 1
- Fireplace features: Masonry, Wood Burning
Interior area
- Total interior livable area: 1,628 sqft
Property
Parking
- Total spaces: 2
- Parking features: Garage Faces Front
- Attached garage spaces: 2
Features
- Levels: One
- Stories: 1
- Patio & porch: Patio
- Exterior features: Courtyard, Lighting, Private Yard, Rain Gutters
- Pool features: None
- Fencing: Wood
Lot
- Size: 7,187 Square Feet
- Features: Back Yard, Interior Lot, Lawn, Landscaped, Many Trees, Subdivision
Details
- Parcel number: 02088835
Construction
Type & style
- Home type: SingleFamily
- Architectural style: Ranch,Traditional,Detached
- Property subtype: Single Family Residence
Materials
- Brick
- Foundation: Slab
- Roof: Composition
Condition
- Year built: 1983
Utilities & green energy
- Sewer: Public Sewer
- Water: Public
- Utilities for property: Sewer Available, Underground Utilities, Water Available
Community & HOA
Community
- Features: Sidewalks, Curbs
- Security: Smoke Detector(s)
- Subdivision: Overland Stage Estates
HOA
- Has HOA: No
Location
- Region: Arlington
Financial & listing details
- Tax assessed value: $295,723
- Annual tax amount: $6,003
- Date on market: 1/29/2026
- Cumulative days on market: 14 days
- Listing terms: Cash,Conventional,FHA,VA Loan
- Exclusions: Curtain Rods & Panels
Price history
| Date | Event | Price |
|---|---|---|
| 3/20/2026 | Sold | -- |
Source: NTREIS #21137894 Report a problem | ||
| 2/20/2026 | Pending sale | $325,000$200/sqft |
Source: NTREIS #21137894 Report a problem | ||
| 2/13/2026 | Contingent | $325,000$200/sqft |
Source: NTREIS #21137894 Report a problem | ||
| 1/29/2026 | Listed for sale | $325,000+42.6%$200/sqft |
Source: NTREIS #21137894 Report a problem | ||
| 10/21/2020 | Sold | -- |
Source: Agent Provided Report a problem | ||
| 9/26/2020 | Pending sale | $227,900$140/sqft |
Source: HomesUSA.com #14432223 Report a problem | ||
| 9/11/2020 | Listed for sale | $227,900+38.2%$140/sqft |
Source: HomesUSA.com #14432223 Report a problem | ||
| 6/21/2016 | Sold | -- |
Source: Agent Provided Report a problem | ||
| 5/2/2016 | Pending sale | $164,900$101/sqft |
Source: Bob Vinson Real Estate #13367726 Report a problem | ||
| 4/29/2016 | Listed for sale | $164,900$101/sqft |
Source: Bob Vinson Real Estate #13367726 Report a problem | ||
Public tax history
| Year | Property taxes | Tax assessment |
|---|---|---|
| 2025 | $4,349 -0.3% | $295,723 |
| 2024 | $4,361 | $295,723 +3.3% |
| 2023 | -- | $286,223 +26.1% |
| 2022 | $5,646 +0.3% | $227,000 +3.4% |
| 2021 | $5,632 +26.6% | $219,626 +13.3% |
| 2020 | $4,447 +9.8% | $193,800 -3% |
| 2019 | $4,049 +7.3% | $199,894 +20% |
| 2018 | $3,775 -2.9% | $166,600 -2% |
| 2017 | $3,889 +25.2% | $170,000 +16.5% |
| 2016 | $3,107 +6.9% | $145,912 +17.7% |
| 2015 | $2,908 | $124,000 |
| 2014 | $2,908 | $124,000 |
| 2013 | -- | $124,000 |
| 2012 | -- | $124,000 |
| 2011 | -- | $124,000 -0.2% |
| 2010 | -- | $124,300 -5.5% |
| 2009 | -- | $131,500 +3.4% |
| 2008 | -- | $127,200 +4.5% |
| 2007 | -- | $121,700 |
| 2006 | -- | $121,700 +5.7% |
| 2005 | -- | $115,100 |
| 2004 | -- | $115,100 |
| 2003 | -- | $115,100 +1.9% |
| 2002 | -- | $112,900 +8.2% |
| 2001 | -- | $104,300 +5.9% |
| 2000 | -- | $98,500 |
Find assessor info on the county website
Neighborhood: Southwest
Nearby homes
- $322,8003 bd2 ba1.7k sqft5116 Overridge Dr, Arlington, TX 76017Off Market
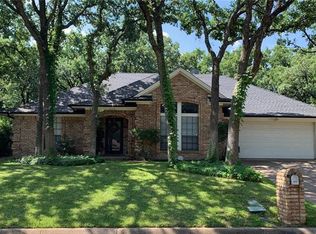
- $325,7003 bd2 ba2k sqft5112 Overridge Dr, Arlington, TX 76017Off Market
- $340,9003 bd2 ba2.2k sqft5205 Rustle Leaf Dr, Arlington, TX 76017Off Market

- $354,3003 bd2 ba1.8k sqft5207 Rustle Leaf Dr, Arlington, TX 76017Off Market

- $310,5003 bd2 ba1.7k sqft5118 Overridge Dr, Arlington, TX 76017Off Market
- $296,9003 bd11 ba1.6k sqft5110 Overridge Dr, Arlington, TX 76017Off Market
- $328,9003 bd2 ba1.9k sqft5115 Overridge Dr, Arlington, TX 76017Off Market
- $313,0003 bd2 ba1.7k sqft5203 Rustle Leaf Dr, Arlington, TX 76017Off Market
Nearby schools
GreatSchools rating
- 6/10Wood Elementary SchoolGrades: PK-6Distance: 1.6 mi
- 6/10Boles Junior High SchoolGrades: 7-8Distance: 1.6 mi
- 6/10Martin High SchoolGrades: 9-12Distance: 0.8 mi
Schools provided by the listing agent
- Elementary: Moore
- High: Martin
- District: Arlington ISD
Source: NTREIS. This data may not be complete. We recommend contacting the local school district to confirm school assignments for this home.
Get a cash offer in 3 minutes
Find out how much your home could sell for in as little as 3 minutes with a no-obligation cash offer.
Estimated market value
$325,500
Get a cash offer in 3 minutes
Find out how much your home could sell for in as little as 3 minutes with a no-obligation cash offer.
Estimated market value
$325,500
- Texas
- Tarrant County
- Arlington
- 76017
- Southwest
- 5114 Overridge Dr
