Skip main navigation
Off market
  • $429,200

    5114 Peregrine Dr, Pueblo, CO 81005

    5beds
    3,110sqft
    SingleFamily
    Built in 2000
    0.26 Acres Lot
    $429,200 Zestimate®
    $138/sqft
    $2,901 Estimated rent

    Home value

    $429,200

    $408,000 - $451,000

    $2,901/mo

    Zestimate® history
    Loading
    Loading...

    Owner options

    List your home for rent

    $2,901/mo

    Rent Zestimate®

    Find your next renter with Zillow Rental Manager. Plus, with online applications, you can quickly screen prospective tenants – for free.

    Learn more

    $2,901/mo

    Rent Zestimate®

    Refinance and save

    $2,549/mo

    Est. payment

    Refinancing to a lower rate could help reduce your monthly payments and save thousands over the life of the loan.

    See today's rates

    $2,549/mo

    Est. payment

    Explore your selling options

    Work with a Zillow partner agent

    Leverage their expertise and Zillow's premium Showcase listings to get your home seen by more buyers.

    Get started

    List with your own agent

    Get your home in front of millions of buyers by listing it on Zillow.

    Learn how to do it

    Sell it yourself

    Take full control of how buyers see your home on Zillow by listing For Sale by Owner (FSBO).

    List your home

    What's special

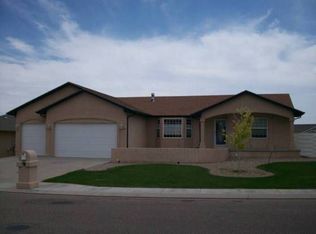
    Take a look at this beautiful one owner home on Pueblo's South side in a quiet neighborhood. Walking distance to shopping, schools, and dinning. Pulling up you see a beautiful mature lawn and aspen trees. As you walk into this home you are welcomed by an open concept and lovely brand new floor coverings just a couple months old. Sit around the gas log fireplace in the living room with a book and cup of coffee or hot chocolate in the winter! Lot's of natural light during the day. The kitchen features a large island/bar with bar seating. Look out the kitchen window when you are doing the dishes to enjoy the mature lawn outside and sunshine. The dining room just off the kitchen and living room making it great for entertaining your guests. This home has a split bedroom floor plan on the main level. The master features a sliding glass door to access the large covered back patio, master bath with stand-up shower, jetted soaking tub, and walk- in closet. Each bedroom (except the front main level has) a build in TV shelf, and one basement bedroom also has a walk-in closet. In the basement enjoy the wet bar with room to install a mini/ wine fridge, and play pool with the bar lighting above! The laundry room has plenty of room for storage as well!! The back yard is fully fenced with privacy fence all around and the large fully cover back patio will be great for summer events! Both front and back yard have sprinkler systems! You won't want to miss the gem! NO SHOWINGS UNTIL 12/31/2020.

    This property is not currently displayed as for sale or rent on Zillow. This may be different from what's on other websites or public sources.

    Facts & features

    Interior

    Bedrooms & bathrooms
    • Bedrooms: 5
    • Bathrooms: 3
    • Full bathrooms: 3
    Heating
    • Forced air
    Cooling
    • Refrigerator
    Features
    • Ceiling Fan(s), Garage Door Opener, Walk-In Closet(s), Cable TV, Hardwood Floors, New Floor Coverings, Tile Floors, Window Coverings, Jetted Tub, Wet Bar, Walk-in Shower, Vaulted Ceiling(s), Garden Tub, Smoke Detector/CO, Hard Surface Counter Top
    • Basement: Finished
    • Has fireplace: Yes
    Interior area
    • Total interior livable area: 3,110 sqft

    Property

    Parking
    • Total spaces: 2
    • Parking features: Garage - Attached
    Features
    • Exterior features: Stucco
    Lot
    • Size: 0.26 Acres
    Details
    • Parcel number: 1509372024

    Construction

    Type & style
    • Home type: SingleFamily
    Materials
    • Frame
    • Roof: Composition
    Condition
    • Year built: 2000

    Community & HOA

    Location
    • Region: Pueblo

    Financial & listing details

    • Price per square foot: $138/sqft
    • Tax assessed value: $390,084
    • Annual tax amount: $2,420

    Price history

    DateEventPrice
    2/23/2021Sold$355,000+4.4%$114/sqft
    Source: PAR #191095 Report a problem
    12/27/2020Listed for sale$339,900$109/sqft
    Source: Integrity West Realty LLC #191095 Report a problem

    Public tax history

    YearProperty taxesTax assessment
    2025$2,420 -1.1%$24,380 -16%
    2024$2,448 +10.3%$29,010 -1%
    2023$2,219 -3.1%$29,290 +28.5%
    2022$2,290 +17.6%$22,790 -2.8%
    2021$1,947 0%$23,440 +19.3%
    2020$1,947 +21.9%$19,647 +11.5%
    2018$1,597 $17,622
    2017$1,597 -0.2%$17,622 -0.3%
    2016$1,601 $17,683
    2015$1,601 +105.9%$17,683 +3.4%
    2014$777 -51.2%$17,103
    2013$1,591 -7.7%$17,103 -1.5%
    2012$1,725 $17,372
    2011$1,725 +1.3%$17,372 -5.3%
    2010$1,702 -5.2%$18,351 -1.8%
    2009$1,796 -1.8%$18,680 -3.8%
    2008$1,829 +9.8%$19,420
    2007$1,666 +4.5%$19,420 +14%
    2006$1,594 -2.1%$17,030 +2.3%
    2005$1,629 +1.4%$16,640
    2004$1,606 -7.2%$16,640 -1%
    2003$1,730 +10.8%$16,810 -7.8%
    2002$1,561 +2063.5%$18,230 +1.7%
    2001$72 $17,930
    Find assessor info on the county website

    Neighborhood: Regency

    Nearby schools

    GreatSchools rating
    Schools provided by the listing agent
    • District: 60

    Source: The MLS. This data may not be complete. We recommend contacting the local school district to confirm school assignments for this home.

    Get pre-qualified for a loan
    At Zillow Home Loans, we can pre-qualify you in as little as 5 minutes with no impact to your credit score.

    An equal housing lender. NMLS #10287.

    Sell for more on Zillow
    Get a Zillow Showcase℠ listing at no additional cost and you could sell for .
    $429,200
    2% more
    +$8,584
    With Zillow Showcase(estimated)
    $437,784