Beautiful 4-Bedroom Home with 3-Car Garage located on a fenced in conservation lot in Gated Stoneybrook Hills! Welcome to this immaculate 4-bedroom, 2-bathroom home located in the highly sought-after Stoneybrook Hills community of Mount Dora. From the moment you arrive, you'll notice the pride of ownership with fresh interior and exterior paint, manicured landscaping, and a spacious 3-car garage. Roof replaced in 2022; HVAC 2019 Step inside to find 12-foot ceilings and an inviting floor plan featuring formal living and dining rooms, a large family room, and an oversized kitchen perfect for entertaining. The kitchen showcases 42-inch cabinetry, ample counter space, a cozy breakfast nook, and a large island with a bartop ideal for casual dining and conversation. The home’s flooring includes a beautiful mix of tile, hardwood, and luxury vinyl plank for both elegance and durability. The owner’s suite is a true retreat with a massive walk-in closet, sliding doors to the covered lanai, and a luxurious en-suite bath featuring a jetted soaking tub and an impressive 6x6 walk-in shower. Enjoy peaceful mornings or relaxing evenings on the covered lanai overlooking the private, white vinyl-fenced yard that backs up to a serene conservation area—no rear neighbors! Stoneybrook Hills offers resort-style amenities including a community pool, tennis courts, basketball court, fitness center, clubhouse, and playgrounds. You’ll also love the extra-wide sidewalks and scenic green spaces throughout this beautifully maintained neighborhood. Located just minutes from historic downtown Mount Dora, shopping, dining, and major highways, this stunning home perfectly combines comfort, convenience, and community. Don’t miss your chance to own this exceptional home in one of Mount Dora’s premier gated communities!
Sold for $439,900
Zillow last checked:
Listing updated:
Bought with:
Brandi Tropf, 3470722
EXP REALTY LLC
Source: Stellar MLS,MLS#: G5103940 Originating MLS: Lake and Sumter
Originating MLS: Lake and Sumter
Price history
| Date | Event | Price |
|---|---|---|
| 12/19/2025 | Sold | $439,900+1.1%$171/sqft |
Source:  Stellar MLS #G5103940 Report a problem Stellar MLS #G5103940 Report a problem | ||
| 11/29/2025 | Pending sale | $434,900$169/sqft |
Source: Stellar MLS #G5103940 Report a problem | ||
| 11/18/2025 | Price change | $434,900-1.1%$169/sqft |
Source: Stellar MLS #G5103940 Report a problem | ||
| 11/4/2025 | Listed for sale | $439,900+71.2%$171/sqft |
Source: Stellar MLS #G5103940 Report a problem | ||
| 3/24/2021 | Listing removed | -- |
Source: Owner Report a problem | ||
| 7/3/2017 | Sold | $256,900$100/sqft |
Source: Public Record Report a problem | ||
| 6/26/2017 | Listed for sale | $256,900$100/sqft |
Source: Owner Report a problem | ||
| 5/27/2017 | Pending sale | $256,900$100/sqft |
Source: Owner Report a problem | ||
| 3/10/2017 | Listed for sale | $256,900+9.3%$100/sqft |
Source: Owner Report a problem | ||
| 11/18/2015 | Sold | $235,000-2.1%$92/sqft |
Source: Public Record Report a problem | ||
| 7/15/2015 | Price change | $240,000-2%$93/sqft |
Source: RE/MAX Realty Center #G4803253 Report a problem | ||
| 3/3/2015 | Price change | $245,000-2%$95/sqft |
Source: RE/MAX Realty Center #G4803253 Report a problem | ||
| 2/3/2015 | Price change | $250,000-2%$97/sqft |
Source: RE/MAX Realty Center #G4803253 Report a problem | ||
| 1/15/2015 | Price change | $255,000-5.6%$99/sqft |
Source: RE/MAX Realty Center #G4803253 Report a problem | ||
| 11/29/2014 | Price change | $269,999-1.8%$105/sqft |
Source: RE/MAX Realty Center #G4803253 Report a problem | ||
| 9/9/2014 | Listed for sale | $275,000-15.9%$107/sqft |
Source: RE/MAX Realty Center #G4803253 Report a problem | ||
| 12/13/2006 | Sold | $327,000$127/sqft |
Source: Public Record Report a problem | ||
Nearby homes
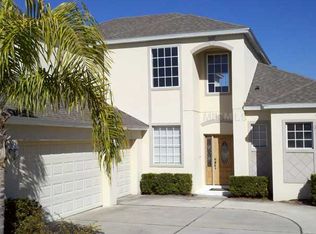
- $457,8004 bd4 ba2.6k sqft5120 Rishley Run Way, Mount Dora, FL 32757Off Market
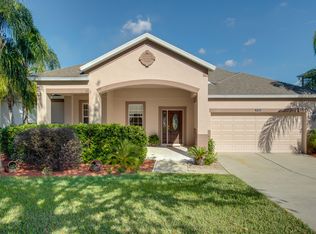
- $393,4004 bd2 ba2k sqft5108 Rishley Run Way, Mount Dora, FL 32757Off Market
- $396,4004 bd3 ba1.9k sqft5126 Rishley Run Way, Mount Dora, FL 32757Off Market

- $519,4004 bd2 ba26k sqft5102 Rishley Run Way, Mount Dora, FL 32757Off Market
Get a cash offer in 3 minutes
Find out how much your home could sell for in as little as 3 minutes with a no-obligation cash offer.
Estimated market value
$435,000
