Skip main navigation
Off market
  • $517,700

    5114 S Emporia Way, Greenwood Village, CO 80111

    3beds
    2baths
    1,704sqft
    Townhouse
    Built in 1977
    1,481 Square Feet Lot
    $517,700 Zestimate®
    $304/sqft
    $2,985 Estimated rent

    Home value

    $517,700

    $492,000 - $544,000

    $2,985/mo

    Zestimate® history
    Loading
    Loading...

    Owner options

    List your home for rent

    $2,985/mo

    Rent Zestimate®

    Find your next renter with Zillow Rental Manager. Plus, with online applications, you can quickly screen prospective tenants – for free.

    Learn more

    $2,985/mo

    Rent Zestimate®

    Refinance and save

    $3,310/mo

    Est. payment

    Refinancing to a lower rate could help reduce your monthly payments and save thousands over the life of the loan.

    See today's rates

    $3,310/mo

    Est. payment

    Explore your selling options

    Work with a Zillow partner agent

    Leverage their expertise and Zillow's premium Showcase listings to get your home seen by more buyers.

    Get started

    List with your own agent

    Get your home in front of millions of buyers by listing it on Zillow.

    Learn how to do it

    Sell it yourself

    Take full control of how buyers see your home on Zillow by listing For Sale by Owner (FSBO).

    List your home

    What's special

    A very special modern decor home for someone who appreciates it's choice location in DTC, the best Cherry Creek Schools close by, Cherry Creek State Park just next door, different Churches and Synagogue within walking distance, and upscale finishes throughout. Gorgeous & fully remodeled town-home with 3BR, 2BA, 1,780 SF, 1- car detached garage, 2 additional reserved parking spaces, located in the heart of Greenwood Village, DTC within walking distance to Cherry Creek State Park, Many Churches, Synagogue, DTC restaurants, and King Soopers. Cherry Creek High School, Campus Middle school and Belleview Elementary are just a five minute walk for your kids. They are all top rated schools. All newer exterior: stucco, roof, gutters, windows, TREX deck, fence, etc. All newer interior: tile floor, new carpet, new cabinets, new stainless steel appliances, granite countertops, expanded master bathroom for two sinks, solid wood alder barn door, designer chandeliers, front-load LG washer & dryer if desired. Custom light fixtures throughout. All newer plumbing fixtures: vanities, sinks, faucets, and toilets. Heated tile floor in lower bathroom with marble shower. Walk-in closets in 2 lower bedrooms, fireplace, cute English garden in front. Secluded deck in back with lush trees. End unit with lots of privacy. Shared pool. Bi-level style floor plan 3 Bedrooms (1 on the main level, and 2 on the lower level) 2 Bathrooms (full bath on the main level, and 3/4 bath on the lower level) 2 Large Living Rooms (one on the main level & another one on the lower level) 1- Car detached garage with lots of built-in storage 2 additional reserved parking spaces No Smokers please. Pets are considered on case-by-case basis with an additional $500 non-refundable pet deposit. Security Deposit in the amount of $2,400 - paid by the Tenant. Credit, criminal, eviction background reports in the amount of $29 per adult - Paid by the Tenant. Availability - now Tenant pays for Electricity, Internet, Phone, TV

    This property is not currently displayed as for sale or rent on Zillow. This may be different from what's on other websites or public sources.

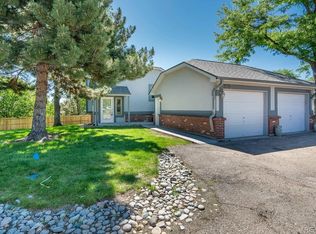
    Facts & features

    Interior

    Bedrooms & bathrooms
    • Bedrooms: 3
    • Bathrooms: 2
    Heating
    • Forced air, Gas
    Cooling
    • Other
    Appliances
    • Included: Dryer, Washer
    • Laundry: In Unit
    Features
    • Flooring: Carpet
    • Basement: Finished
    • Has fireplace: Yes
    Interior area
    • Total interior livable area: 1,704 sqft

    Property

    Parking
    • Total spaces: 2
    • Parking features: Garage - Detached
    Features
    • Exterior features: Wood
    Lot
    • Size: 1,481 Square Feet
    Details
    • Parcel number: 207515109004

    Construction

    Type & style
    • Home type: Townhouse
    Materials
    • Wood
    • Roof: composite shingle
    Condition
    • Year built: 1977

    Community & HOA

    HOA
    • Has HOA: Yes
    • HOA fee: $250 monthly
    Location
    • Region: Greenwood Village

    Financial & listing details

    • Price per square foot: $304/sqft
    • Tax assessed value: $537,400
    • Annual tax amount: $2,829

    Price history

    DateEventPrice
    5/8/2023Sold$530,000+47.2%$311/sqft
    Source: Public Record Report a problem
    2/24/2021Listing removed--
    Source: Owner Report a problem
    8/15/2020Listing removed$2,400$1/sqft
    Source: Owner Report a problem
    8/12/2020Listed for rent$2,400$1/sqft
    Source: Owner Report a problem
    8/22/2017Sold$360,000+5.9%$211/sqft
    Source: Public Record Report a problem
    7/14/2017Listed for sale$340,000+36%$200/sqft
    Source: HomeSmart Realty Group of Colorado #3098523 Report a problem
    7/2/2013Sold$250,000+138.3%$147/sqft
    Source: Public Record Report a problem
    8/31/1995Sold$104,900$62/sqft
    Source: Public Record Report a problem

    Public tax history

    YearProperty taxesTax assessment
    2025$2,829 +14.2%$33,588 +9.5%
    2024$2,478 +23.3%$30,673 -11.6%
    2023$2,010 -0.5%$34,691 +47.1%
    2022$2,021 $23,588 -2.8%
    2021-- $24,267 -10.9%
    2020$2,292 +31.5%$27,234
    2019$1,744 --
    2018$1,744 +1.4%$20,376
    2017$1,719 $20,376 +10.8%
    2016-- $18,396
    2015-- $18,396 +24.5%
    2014$1,576 +13.5%$14,774 +12.3%
    2013$1,389 $13,150
    2012-- $13,150
    2011$1,260 +2.8%$13,150 -9.5%
    2010$1,225 +103.9%$14,530
    2009$601 $14,530 +3.3%
    2008-- $14,065
    2007-- $14,065 +3.6%
    2006-- $13,572
    2005-- $13,572 -5.3%
    2002$1,104 +11.7%$14,330 +20.1%
    2001$988 $11,930
    Find assessor info on the county website

    Neighborhood: 80111

    Nearby schools

    GreatSchools rating
    Schools provided by the listing agent
    • Elementary: Belleview
    • Middle: Campus
    • High: Cherry Creek
    • District: Cherry Creek 5

    Source: The MLS. This data may not be complete. We recommend contacting the local school district to confirm school assignments for this home.

    Get a cash offer in 3 minutes
    Find out how much your home could sell for in as little as 3 minutes with a no-obligation cash offer.
    Estimated market value
    $517,700
    Get a cash offer in 3 minutes
    Find out how much your home could sell for in as little as 3 minutes with a no-obligation cash offer.
    Estimated market value
    $517,700