Introducing 5114 Kenwood - a collection of new construction luxury condominium residences coming soon to Hyde Park. Tucked along a quiet, tree-lined, one-way street, 5114 Kenwood is set to deliver the product missing in the neighborhood: single-level contemporary living and light-filled duplex residences -- boasting incredible private outdoor living spaces -- in an elevator-accessible building with private parking. Acclaimed developer ZSD, with success in West Loop, Lincoln Park, and Noble Square, brings their skillful experience and thoughtful design to Hyde Park to create contemporary homes with a gracious scale and livability. Residence 1C is the design-forward duplex condo delivering 3 suites, private office, powder room, and two-story living room basking in afternoon, west natural light. Standing apart from other condos in the area, private outdoor living takes center stage at this residence with three separate spaces 376 SF Private Patio, 275 SF Side Yard, and 256 Private Rooftop Space. Enter the home from the main building entrance or private entrance on your own front patio. A clean, contemporary aesthetic is carried throughout the massive 19-ft kitchen with flat front cabinetry, large island, pantry closet, and integrated appliances: Bosch dishwasher, Fisher & Paykel refrigerator/freezer, Kitchen-Aid induction range, and externally-vented exhaust hood. Wide plank wood flooring runs throughout the home. The secluded Primary Suite features a 16-ft wide bedroom, massive dressing room, and contemporary bathroom with floating double vanity and European glass shower. Secondary bedrooms are designed to easily accommodate a queen bed with nightstands and more. Bathrooms include porcelain tile, wall-hung vanities, and quartz countertops. A powder room is remembered for non-overnight guests. The multi-functional office overlooks the living room, relishing in light from the two-story windows. One secure parking space included in purchase price. This is the first opportunity for new construction condominium residences in prime Hyde Park in decades -- and is expected to sell out before construction completes. Three homes were already sold before public launch. From 799K to 1.1M. Delivering Summer 2025. Don't miss your chance to call 5114 Kenwood your next home.
Closed
$712,867
5114 S Kenwood Ave #1C, Chicago, IL 60615
3beds
1,843sqft
Condominium, Duplex, Single Family Residence
Built in 2025
-- sqft lot
$755,000 Zestimate®
$387/sqft
$4,629 Estimated rent
Home value
$755,000
$680,000 - $846,000
$4,629/mo
Zestimate® history
Owner options
List your home for rent
$4,629/mo
Rent Zestimate®
Find your next renter with Zillow Rental Manager. Plus, with online applications, you can quickly screen prospective tenants – for free.
$4,629/mo
Rent Zestimate®
Refinance and save
$5,375/mo
Est. payment
Refinancing to a lower rate could help reduce your monthly payments and save thousands over the life of the loan.
$5,375/mo
Est. payment
Explore your selling options
Work with a Zillow partner agent
Leverage their expertise and Zillow's premium Showcase listings to get your home seen by more buyers.
Get startedList with your own agent
Get your home in front of millions of buyers by listing it on Zillow.
Learn how to do itSell it yourself
Take full control of how buyers see your home on Zillow by listing For Sale by Owner (FSBO).
List your homeWhat's special
Contemporary aestheticContemporary bathroomContemporary homesLarge islandWest natural lightPrivate officeElevator - accessible building
Zillow last checked:
Listing updated:
Listed by:
P Corwin Robertson (312)909-2325,
Jameson Sotheby's Intl Realty
Bought with:
Non Member
NON MEMBER
Source: MRED as distributed by MLS GRID,MLS#: 12015900
Facts & features
Interior
Bedrooms & bathrooms
- Bedrooms: 3
- Bathrooms: 4
- Full bathrooms: 3
- 1/2 bathrooms: 1
Rooms
- Room types: Office, Terrace, Deck, Other Room
Primary bedroom
- Features: Flooring (Hardwood), Bathroom (Full, Double Sink, Shower Only)
- Level: Second
- Area: 192 Square Feet
- Dimensions: 16X12
Bedroom 2
- Features: Flooring (Hardwood)
- Level: Second
- Area: 140 Square Feet
- Dimensions: 14X10
Bedroom 3
- Features: Flooring (Hardwood)
- Level: Main
- Area: 120 Square Feet
- Dimensions: 10X12
Deck
- Level: Fourth
- Area: 255 Square Feet
- Dimensions: 17X15
Dining room
- Features: Flooring (Hardwood)
- Level: Main
- Dimensions: COMBO
Kitchen
- Features: Kitchen (Island, Pantry-Closet, Custom Cabinetry, Pantry), Flooring (Hardwood)
- Level: Main
- Area: 171 Square Feet
- Dimensions: 9X19
Laundry
- Features: Flooring (Porcelain Tile)
- Level: Second
- Area: 16 Square Feet
- Dimensions: 4X4
Living room
- Features: Flooring (Hardwood)
- Level: Main
- Area: 340 Square Feet
- Dimensions: 20X17
Office
- Features: Flooring (Hardwood)
- Level: Second
- Area: 78 Square Feet
- Dimensions: 13X6
Other
- Features: Flooring (Other)
- Level: Main
- Area: 275 Square Feet
- Dimensions: 55X5
Other
- Level: Main
- Area: 384 Square Feet
- Dimensions: 32X12
Heating
- Natural Gas, Radiant Floor
Cooling
- Central Air
Appliances
- Included: Range, Microwave, Dishwasher, High End Refrigerator, Freezer, Disposal, Range Hood, Electric Cooktop, Electric Oven
- Laundry: Upper Level, Washer Hookup, Gas Dryer Hookup, In Unit, Laundry Closet
Features
- Cathedral Ceiling(s), 1st Floor Bedroom, 1st Floor Full Bath, Storage, Walk-In Closet(s), Open Floorplan, Dining Combo, Pantry
- Flooring: Hardwood
- Basement: None
Interior area
- Total structure area: 0
- Total interior livable area: 1,843 sqft
Property
Parking
- Total spaces: 1
- Parking features: Assigned, Alley Access, Parking Lot, Secured, On Site, Owned
Accessibility
- Accessibility features: Ramp - Main Level, Disability Access
Features
- Patio & porch: Roof Deck, Deck, Patio
- Exterior features: Dog Run
Details
- Parcel number: 20114010220000
- Special conditions: None
Construction
Type & style
- Home type: Condo
- Property subtype: Condominium, Duplex, Single Family Residence
Materials
- Brick
- Foundation: Concrete Perimeter
Condition
- New Construction
- New construction: Yes
- Year built: 2025
Utilities & green energy
- Sewer: Public Sewer
- Water: Lake Michigan, Public
Community & HOA
HOA
- Has HOA: Yes
- Amenities included: Elevator(s), Intercom
- Services included: Water, Insurance, Exterior Maintenance, Scavenger, Snow Removal
- HOA fee: $318 monthly
Location
- Region: Chicago
Financial & listing details
- Price per square foot: $387/sqft
- Date on market: 3/29/2024
- Listing terms: Conventional
- Ownership: Condo
Price history
| Date | Event | Price |
|---|---|---|
| 8/15/2025 | Sold | $712,867-10.9%$387/sqft |
Source:  MRED as distributed by MLS GRID #12015900 Report a problem MRED as distributed by MLS GRID #12015900 Report a problem | ||
| 4/4/2024 | Pending sale | $800,000$434/sqft |
Source: MRED as distributed by MLS GRID #12015900 Report a problem | ||
| 3/29/2024 | Listed for sale | $800,000$434/sqft |
Source: MRED as distributed by MLS GRID #12015900 Report a problem | ||
Public tax history
Tax history is unavailable.
Neighborhood: Hyde Park
Nearby homes
- $480,2003 bd2 ba2.8k sqft5120 S Kenwood Ave UNIT 1, Chicago, IL 60615Off Market
- $8,060-- bd-- ba12k sqft5120 S Kenwood Ave #P-4, Chicago, IL 60615Off Market
- $863,1004 bd3 ba3.1k sqft5120 S Kenwood Ave UNIT 4, Chicago, IL 60615Off Market
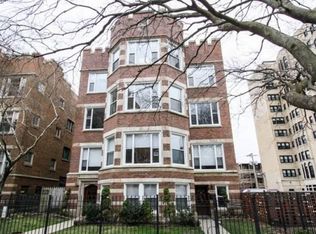
- $544,500-- bd-- ba12k sqft5120 S Kenwood Ave #P-2, Chicago, IL 60615Off Market
- $804,8004 bd3 ba3k sqft5120 S Kenwood Ave UNIT 3, Chicago, IL 60615Off Market
- $831,0004 bd3 ba3.1k sqft5120 S Kenwood Ave UNIT 2, Chicago, IL 60615Off Market
- $713,0004 bd3 ba3.1k sqft5120 S Kenwood Ave UNIT 2, Chicago, IL 60615Off Market
- $8,060-- bd-- ba12k sqft5120 S Kenwood Ave #P-3, Chicago, IL 60615Off Market
- $--1 bd1 ba669 sqft5110 S Kenwood Ave #401, Chicago, IL 60615Off Market
Nearby schools
GreatSchools rating
- 3/10Shoesmith Elementary SchoolGrades: K-6Distance: 0.2 mi
- 7/10Kenwood Academy High SchoolGrades: 7-12Distance: 0.2 mi
Schools provided by the listing agent
- District: 299
Source: MRED as distributed by MLS GRID. This data may not be complete. We recommend contacting the local school district to confirm school assignments for this home.
Get a cash offer in 3 minutes
Find out how much your home could sell for in as little as 3 minutes with a no-obligation cash offer.
Estimated market value
$755,000
Get a cash offer in 3 minutes
Find out how much your home could sell for in as little as 3 minutes with a no-obligation cash offer.
Estimated market value
$755,000
- Illinois
- Cook County
- Chicago
- 60615
- Hyde Park
- 5114 S Kenwood Ave Unit 1C
