Time to close out this project - only 2 units left! 4.5% buy-down financing options available. Introducing 5114 Kenwood - A rare opportunity for new construction condominium living in a boutique elevator building at the vibrant epicenter of Hyde Park. Perfectly positioned on Kenwood Avenue, one of Hyde Park's most desirable residential streets, 5114 Kenwood delivers the product long missing from the neighborhood: single-level, contemporary residences with exceptional private outdoor living and secured, covered parking. Developed by acclaimed ZSD-known for successful mid-rise projects throughout the city-this collection brings thoughtful design and refined finishes to Hyde Park. Residence 3B is a move-in ready, luxury home offering 3 bedrooms (all en-suite), 2.5 baths, plus a sun-kissed den ideal for a home office or small fourth bedroom. It is the only remaining unit that still offers some ability to customize. The extra-wide floor plan features generous living spaces and is flooded with natural light from north, west, and east exposures. The elevator opens to a polished foyer and stylish private entry, setting the tone for the home's clean, modern aesthetic. The all-white kitchen showcases custom flat-front cabinetry, an oversized island, pantry closet, and integrated, professional grade appliances. An extra wide living and dining area opens to an oversized, east-facing walkout terrace with gas, water, and electric - perfect for effortless indoor-outdoor living. The serene primary suite is generous in size and luxury featuring an expansive dressing closet with custom organization and spa-inspired bath with floating double vanity, LED mirrors, European glass shower, and private water closet. Two additional bedrooms easily accommodate queen-sized beds and feature shared, en-suite bath with porcelain tile, soaking tub, double vanity, and quartz countertops. Sought-after finishes throughout including wide-plank hardwood flooring and an integrated laundry closet. Enjoy easy elevator access to a nearly 260 SF private rooftop deck with tile decking - entirely exclusive to Residence 3B. One secured, covered parking space included. Close proximity to neighborhood favorites for dining, shopping, and nightlife along 53rd Street and Hyde Park Boulevard, as well as everyday conveniences just minutes from your door. The lakefront, parks, and scenic paths are easily accessible for outdoor recreation, while nearby Metra, CTA bus routes, and Lake Shore Drive provide seamless connectivity throughout the city. This home also offers immediate access to top educational institutions including several highly regarded public and private options. A rare blend of tranquility, culture, and convenience-5114 Kenwood delivers the very best of Hyde Park and city living. Move-in ready and truly special! Development is 80% sold out - don't miss your chance to call 5114 Kenwood home.
Closed
$825,000
5114 S Kenwood Ave #3B, Chicago, IL 60615
3beds
1,881sqft
Condominium, Single Family Residence
Built in 2025
-- sqft lot
$825,300 Zestimate®
$439/sqft
$4,410 Estimated rent
Home value
$825,300
$751,000 - $908,000
$4,410/mo
Zestimate® history
Owner options
List your home for rent
$4,410/mo
Rent Zestimate®
Find your next renter with Zillow Rental Manager. Plus, with online applications, you can quickly screen prospective tenants – for free.
$4,410/mo
Rent Zestimate®
Refinance and save
$6,271/mo
Est. payment
Refinancing to a lower rate could help reduce your monthly payments and save thousands over the life of the loan.
$6,271/mo
Est. payment
Explore your selling options
Work with a Zillow partner agent
Leverage their expertise and Zillow's premium Showcase listings to get your home seen by more buyers.
Get startedList with your own agent
Get your home in front of millions of buyers by listing it on Zillow.
Learn how to do itSell it yourself
Take full control of how buyers see your home on Zillow by listing For Sale by Owner (FSBO).
List your homeWhat's special
Clean modern aestheticOversized islandMove-in ready luxury homeIntegrated laundry closetExtra-wide floor planBoutique elevator buildingGenerous living spaces
Zillow last checked:
Listing updated:
Listed by:
Amanda McMillan 773-391-5050,
@properties Christie's International Real Estate
Bought with:
Ali Arciniega
ALLURE Real Estate
Source: MRED as distributed by MLS GRID,MLS#: 12578358
Facts & features
Interior
Bedrooms & bathrooms
- Bedrooms: 3
- Bathrooms: 3
- Full bathrooms: 2
- 1/2 bathrooms: 1
Rooms
- Room types: Terrace, Deck, Walk In Closet, Den
Primary bedroom
- Features: Flooring (Hardwood), Bathroom (Full, Double Sink)
- Level: Main
- Area: 195 Square Feet
- Dimensions: 15X13
Bedroom 2
- Features: Flooring (Hardwood)
- Level: Main
- Area: 110 Square Feet
- Dimensions: 11X10
Bedroom 3
- Features: Flooring (Hardwood)
- Level: Main
- Area: 110 Square Feet
- Dimensions: 11X10
Deck
- Features: Flooring (Other)
- Level: Main
- Area: 378 Square Feet
- Dimensions: 21X18
Den
- Features: Flooring (Hardwood)
- Level: Main
- Area: 90 Square Feet
- Dimensions: 10X9
Dining room
- Features: Flooring (Hardwood)
- Level: Main
- Dimensions: COMBO
Kitchen
- Features: Kitchen (Eating Area-Breakfast Bar, Island, Pantry-Closet, Custom Cabinetry, Pantry), Flooring (Hardwood)
- Level: Main
- Area: 171 Square Feet
- Dimensions: 19X9
Laundry
- Features: Flooring (Porcelain Tile)
- Level: Main
- Area: 16 Square Feet
- Dimensions: 4X4
Living room
- Features: Flooring (Hardwood)
- Level: Main
- Area: 374 Square Feet
- Dimensions: 22X17
Other
- Features: Flooring (Other)
- Level: Attic
- Area: 255 Square Feet
- Dimensions: 17X15
Walk in closet
- Features: Flooring (Hardwood)
- Level: Main
- Area: 77 Square Feet
- Dimensions: 11X7
Heating
- Natural Gas, Forced Air
Cooling
- Central Air
Appliances
- Included: Range, Microwave, Dishwasher, High End Refrigerator, Freezer, Washer, Dryer, Disposal, Range Hood
- Laundry: Washer Hookup, Gas Dryer Hookup, In Unit
Features
- Walk-In Closet(s), Open Floorplan, Pantry, Quartz Counters
- Flooring: Hardwood
- Basement: None
Interior area
- Total structure area: 0
- Total interior livable area: 1,881 sqft
Property
Parking
- Total spaces: 1
- Parking features: Assigned, Alley Access, Parking Lot, Secured, Yes, Owned
Accessibility
- Accessibility features: Ramp - Main Level, Disability Access
Features
- Patio & porch: Roof Deck, Deck
- Exterior features: Balcony
Details
- Parcel number: 20114010220000
- Special conditions: None
Construction
Type & style
- Home type: Condo
- Property subtype: Condominium, Single Family Residence
Materials
- Brick
- Foundation: Concrete Perimeter
Condition
- New Construction
- New construction: Yes
- Year built: 2025
Utilities & green energy
- Electric: Circuit Breakers
- Sewer: Public Sewer
- Water: Lake Michigan, Public
Community & HOA
HOA
- Has HOA: Yes
- Amenities included: Elevator in Residence, Intercom
- Services included: Heat, Water, Gas, Insurance, Exterior Maintenance, Scavenger, Snow Removal
- HOA fee: $417 monthly
Location
- Region: Chicago
Financial & listing details
- Price per square foot: $439/sqft
- Date on market: 2/26/2026
- Listing terms: Conventional
- Ownership: Condo
Price history
| Date | Event | Price |
|---|---|---|
| 8/6/2026 | Sold | $825,000$439/sqft |
Source:  MRED as distributed by MLS GRID #12578358 Report a problem MRED as distributed by MLS GRID #12578358 Report a problem | ||
| 7/3/2026 | Contingent | $825,000$439/sqft |
Source: MRED as distributed by MLS GRID #12578358 Report a problem | ||
| 2/26/2026 | Listed for sale | $825,000+3.1%$439/sqft |
Source: MRED as distributed by MLS GRID #12578358 Report a problem | ||
| 1/23/2026 | Listing removed | $800,000$425/sqft |
Source: MRED as distributed by MLS GRID #12534880 Report a problem | ||
| 12/19/2025 | Price change | $800,000-5.9%$425/sqft |
Source: MRED as distributed by MLS GRID #12534880 Report a problem | ||
| 11/4/2025 | Price change | $850,000-5.6%$452/sqft |
Source: MRED as distributed by MLS GRID #12510985 Report a problem | ||
| 3/27/2025 | Listed for sale | $900,000$478/sqft |
Source: MRED as distributed by MLS GRID #12315183 Report a problem | ||
| 2/11/2025 | Listing removed | $900,000$478/sqft |
Source: MRED as distributed by MLS GRID #12019728 Report a problem | ||
| 4/5/2024 | Listed for sale | $900,000$478/sqft |
Source: MRED as distributed by MLS GRID #12019728 Report a problem | ||
Public tax history
Tax history is unavailable.
Neighborhood: Hyde Park
Nearby homes
- $482,4003 bd2 ba2.8k sqft5120 S Kenwood Ave UNIT 1, Chicago, IL 60615Off Market
- $8,060-- bd-- ba12k sqft5120 S Kenwood Ave #P-4, Chicago, IL 60615Off Market
- $861,3004 bd3 ba3.1k sqft5120 S Kenwood Ave UNIT 4, Chicago, IL 60615Off Market
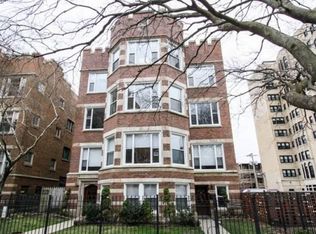
- $455,800-- bd-- ba12k sqft5120 S Kenwood Ave #P-2, Chicago, IL 60615Off Market
- $816,0004 bd3 ba3k sqft5120 S Kenwood Ave UNIT 3, Chicago, IL 60615Off Market
- $848,2004 bd3 ba3.1k sqft5120 S Kenwood Ave UNIT 2, Chicago, IL 60615Off Market
- $708,9004 bd3 ba3.1k sqft5120 S Kenwood Ave UNIT 2, Chicago, IL 60615Off Market
- $8,060-- bd-- ba12k sqft5120 S Kenwood Ave #P-3, Chicago, IL 60615Off Market
Nearby schools
GreatSchools rating
- 3/10Shoesmith Elementary SchoolGrades: K-6Distance: 0.2 mi
- 7/10Kenwood Academy High SchoolGrades: 7-12Distance: 0.2 mi
Schools provided by the listing agent
- Elementary: Shoesmith Elementary School
- Middle: Ray Elementary School
- High: Kenwood Academy High School
- District: 299
Source: MRED as distributed by MLS GRID. This data may not be complete. We recommend contacting the local school district to confirm school assignments for this home.
Get a cash offer in 3 minutes
Find out how much your home could sell for in as little as 3 minutes with a no-obligation cash offer.
Estimated market value
$825,300
Get a cash offer in 3 minutes
Find out how much your home could sell for in as little as 3 minutes with a no-obligation cash offer.
Estimated market value
$825,300
- Illinois
- Cook County
- Chicago
- 60615
- Hyde Park
- 5114 S Kenwood Ave Unit 3B
Nearby cities
Nearby neighborhoods
Nearby zip codes
Other Chicago Topics
