INVESTORS!!! Seize this turnkey income-producing property with a guaranteed leaseback at 1% of the sales price per month!* This stunning model home boasts over 4,700 sq. ft. of finished living space, featuring high-end upgrades and designer finishes throughout. Located in Liberty Township, an area experiencing strong property value appreciation, this is the perfect opportunity to generate immediate cash flow while benefiting from long-term equity growth. With a corporate tenant already in place, you'll enjoy a low-maintenance, high-return investment in one of the most sought-after communities.
Sold for $888,000
Street View
$888,000
5114 Sofia Cir, Hamilton, OH 45011
4beds
3,657sqft
Single Family Residence
Built in ----
0.29 Acres Lot
$924,300 Zestimate®
$243/sqft
$4,547 Estimated rent
Home value
$924,300
$832,000 - $1.03M
$4,547/mo
Zestimate® history
Owner options
List your home for rent
$4,547/mo
Rent Zestimate®
Find your next renter with Zillow Rental Manager. Plus, with online applications, you can quickly screen prospective tenants – for free.
$4,547/mo
Rent Zestimate®
Refinance and save
$5,264/mo
Est. payment
Refinancing to a lower rate could help reduce your monthly payments and save thousands over the life of the loan.
$5,264/mo
Est. payment
Explore your selling options
Work with a Zillow partner agent
Leverage their expertise and Zillow's premium Showcase listings to get your home seen by more buyers.
Get startedList with your own agent
Get your home in front of millions of buyers by listing it on Zillow.
Learn how to do itSell it yourself
Take full control of how buyers see your home on Zillow by listing For Sale by Owner (FSBO).
List your homeWhat's special
Designer finishesHigh-end upgrades
Zillow last checked:
Listing updated:
Listed by:
Timothy L Cheek 513-484-7355,
New Home Star Ohio, LLC 330-240-4309
Bought with:
Pooja Mehta, 2017006079
e-Merge Real Estate Victory
Source: Cincy MLS,MLS#: 1829776 Originating MLS: Cincinnati Area Multiple Listing Service
Originating MLS: Cincinnati Area Multiple Listing Service
Facts & features
Interior
Bedrooms & bathrooms
- Bedrooms: 4
- Bathrooms: 5
- Full bathrooms: 4
- 1/2 bathrooms: 1
Primary bedroom
- Features: Bath Adjoins, Walk-In Closet(s), Wall-to-Wall Carpet
- Level: Second
- Area: 360
- Dimensions: 20 x 18
Bedroom 2
- Level: Second
- Area: 168
- Dimensions: 12 x 14
Bedroom 3
- Level: Second
- Area: 168
- Dimensions: 12 x 14
Bedroom 4
- Level: Second
- Area: 228
- Dimensions: 12 x 19
Bedroom 5
- Area: 0
- Dimensions: 0 x 0
Primary bathroom
- Features: Built-In Shower Seat, Shower, Double Shower, Tile Floor, Double Vanity, Tub, Marb/Gran/Slate
Bathroom
- Features: Lever Faucet Handles
Bathroom 1
- Features: Full
- Level: Second
Bathroom 2
- Features: Full
- Level: Second
Bathroom 3
- Features: Full
- Level: Second
Bathroom 4
- Features: Full
- Level: Basement
Dining room
- Features: Built-in Features, Laminate Floor, Chandelier, Open, Fireplace
- Level: First
- Area: 242
- Dimensions: 11 x 22
Family room
- Features: Wall-to-Wall Carpet, Fireplace, Laminate Floor
- Area: 396
- Dimensions: 18 x 22
Kitchen
- Features: Butler's Pantry, Pantry, Quartz Counters, Counter Bar, Gourmet, Kitchen Island, Wood Cabinets, Marble/Granite/Slate
- Area: 170
- Dimensions: 10 x 17
Living room
- Area: 0
- Dimensions: 0 x 0
Office
- Features: Wall-to-Wall Carpet, French Doors, Laminate Floor
- Level: First
- Area: 168
- Dimensions: 12 x 14
Heating
- Program Thermostat, Forced Air, Gas, Gas Furn EF Rtd 95%+
Cooling
- SEER Rated 13-15, Ceiling Fan(s), Central Air
Appliances
- Included: Convection Oven, Dishwasher, Double Oven, ENERGY STAR Qualified Appliances, Disposal, Gas Cooktop, Microwave, Electric Water Heater
Features
- High Ceilings, Beamed Ceilings, Crown Molding, Recessed Lighting, Tech Wiring
- Doors: French Doors, Multi Panel Doors
- Windows: Low Emissivity Windows, Double Pane Windows, Gas Filled
- Basement: Full,Partially Finished,Concrete,Finished,Walk-Out Access,WW Carpet,Laminate Floor
- Number of fireplaces: 1
- Fireplace features: Stone, Gas, Dining Room, Family Room
Interior area
- Total structure area: 3,657
- Total interior livable area: 3,657 sqft
Property
Parking
- Total spaces: 2
- Parking features: On Street, Driveway
- Attached garage spaces: 2
- Has uncovered spaces: Yes
Features
- Levels: Two
- Stories: 2
Lot
- Size: 0.29 Acres
- Features: Less than .5 Acre
- Topography: Sloping
Details
- Parcel number: NEW/UNDER CONST/TO BE BUILT
- Zoning description: Residential
- Other equipment: Dehumidifier, Sump Pump w/Backup, Sump Pump
Construction
Type & style
- Home type: SingleFamily
- Architectural style: Traditional
- Property subtype: Single Family Residence
Materials
- Brick, Stone, Fiber Cement
- Foundation: Concrete Perimeter
- Roof: Shingle
Condition
- New construction: Yes
Details
- Builder name: Maronda Homes
- Warranty included: Yes
Utilities & green energy
- Electric: 220 Volts
- Gas: Natural
- Sewer: Public Sewer
- Water: Public
- Utilities for property: Cable Connected
Community & HOA
Community
- Security: Carbon Monoxide Detector(s), Smoke Alarm
- Subdivision: Carriage Meadows
HOA
- Has HOA: Yes
- Services included: Community Landscaping
- HOA fee: $600 annually
Location
- Region: Hamilton
Financial & listing details
- Price per square foot: $243/sqft
- Tax assessed value: $650,070
- Annual tax amount: $9,351
- Date on market: 2/2/2025
- Listing terms: No Special Financing,Conventional
Price history
| Date | Event | Price |
|---|---|---|
| 3/31/2025 | Sold | $888,000-2.9%$243/sqft |
Source:  Cincy MLS #1829776 Report a problem Cincy MLS #1829776 Report a problem | ||
| 3/19/2025 | Pending sale | $914,990$250/sqft |
Source: Cincy MLS #1829776 Report a problem | ||
| 3/11/2025 | Price change | $914,990+3%$250/sqft |
Source:  Maronda Homes Report a problem Maronda Homes Report a problem | ||
| 2/22/2025 | Price change | $888,000-2.9%$243/sqft |
Source: Maronda Homes Report a problem | ||
| 2/2/2025 | Listed for sale | $914,990+17.7%$250/sqft |
Source: Cincy MLS #1829776 Report a problem | ||
| 12/29/2022 | Listing removed | -- |
Source: Cincy MLS #1748477 Report a problem | ||
| 8/9/2022 | Price change | $777,350+1.1%$213/sqft |
Source: Cincy MLS #1748477 Report a problem | ||
| 8/1/2022 | Listed for sale | $769,175+790.2%$210/sqft |
Source: Cincy MLS #1748477 Report a problem | ||
| 9/17/2021 | Sold | $86,400-87.6%$24/sqft |
Source: Public Record Report a problem | ||
| 6/23/2021 | Listed for sale | $697,390$191/sqft |
Source: Maronda Homes Report a problem | ||
Public tax history
| Year | Property taxes | Tax assessment |
|---|---|---|
| 2025 | $9,351 +16% | $227,520 +14% |
| 2024 | $8,059 -3.1% | $199,550 +0.4% |
| 2023 | $8,320 +1856.4% | $198,690 +2377.4% |
| 2022 | $425 | $8,020 |
Find assessor info on the county website
Neighborhood: 45011
Nearby homes
- $680,4004 bd3 ba2.8k sqft5122 Sofia Cir, Hamilton, OH 45011Off Market
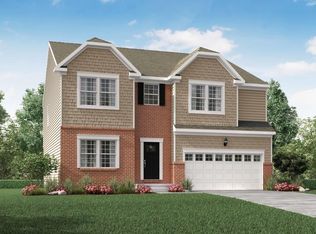
- $632,3004 bd2 ba3.1k sqft5113 Maggie Way, Liberty Township, OH 45011Off Market
- $604,9905 bd3 ba3.1k sqft5125 Maggie Way, Liberty Township, OH 45011Sold
- $611,7954 bd3 ba3.1k sqft5135 Maggie Way, Liberty Township, OH 45011Sold
- $887,7004 bd3 ba3.9k sqft5117 Sofia Cir, Liberty Township, OH 45011Off Market
- $550,6003 bd2 ba2.6k sqft5965 Carriage Meadows Dr, Liberty Township, OH 45011Off Market
- $584,9905 bd4 ba3.1k sqft5142 Sofia Cir, Hamilton, OH 45011Sold
- $532,5053 bd3 ba3.2k sqft5155 Maggie Way, Liberty Township, OH 45011Sold
Nearby schools
GreatSchools rating
- 8/10Cherokee Elementary SchoolGrades: 3-6Distance: 1 mi
- 6/10Lakota Plains Junior SchoolGrades: 7-8Distance: 1.2 mi
- 8/10Lakota West High SchoolGrades: 9-12Distance: 5.2 mi
Get a cash offer in 3 minutes
Find out how much your home could sell for in as little as 3 minutes with a no-obligation cash offer.
Estimated market value
$924,300
Get a cash offer in 3 minutes
Find out how much your home could sell for in as little as 3 minutes with a no-obligation cash offer.
Estimated market value
$924,300
- Ohio
- Butler County
- Hamilton
- 45011
- 5114 Sofia Cir
Nearby cities
Nearby neighborhoods
Nearby zip codes
Other Hamilton Topics
