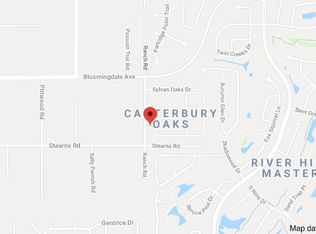
Live in one of Valrico’s most sought-after neighborhoods, Canterbury Oaks! With only 69 homes, mature trees, large lots, gated access, and top-rated schools, this community truly has it all. This home is situated on one of the largest lots in the neighborhood, backed by a brick wall for exceptional privacy, and has undergone a stunning top-to-bottom transformation, making it look and feel entirely new. Thoughtfully redesigned with both style and function in mind, walls were removed to open the layout, creating a bright, modern flow that immediately impresses. Luxury vinyl flooring throughout, plantation shutters in every room, and curated finishes elevate the home to a magazine-worthy level. Situated on a premium pie-shaped lot spanning well over half an acre, this property is one of the most desirable homesites in the community, offering exceptional privacy with no direct backyard neighbors. The home features 4 bedrooms, 3 bathrooms, plus a bonus room, providing flexibility for a variety of lifestyles. Major updates include a new roof and full plumbing repipe in 2020, along with fully remodeled bathrooms and kitchen in 2020. The kitchen was completely reimagined with a new layout, featuring floor-to-ceiling upgraded cabinetry, an oversized island, a beautiful tile backsplash, and upgraded stainless appliances. Designed as the heart of the home, it seamlessly overlooks the family room and pool, making it ideal for both everyday living and entertaining. The family room is a true showstopper, having been entirely redesigned to feature a dramatic floor-to-ceiling wood-accent feature wall surrounding the stone-accented fireplace, complemented by custom built-in cabinetry. Pocket sliding glass doors open wide to create the perfect indoor/outdoor living experience, ensuring effortless connection to the screened lanai. The expansive primary suite offers private access to the lanai, walk-in closets, and a beautifully remodeled ensuite with dual sinks, a claw-foot tub, and a separate shower. Three additional bedrooms are located on the opposite side of the home, creating a quiet, private wing ideal for family or guests. At the back of the home, the bonus room adds exceptional versatility and can easily serve as a fifth bedroom, in-law suite, media room, playroom, or private guest retreat—a flexible space that truly enhances the functionality of the home. Step outside to the screened-in lanai with pool, where the pool was resurfaced in 2024, creating a private outdoor retreat perfect for relaxing or entertaining. Conveniently located near shopping, dining, outdoor recreation, top-rated schools, and just a short drive to Downtown Tampa, MacDill AFB, airports, Florida’s theme parks, and Gulf Beaches, this home perfectly blends luxury, comfort, and modern smart living.
Sold for $835,000
$835,000
5114 Sylvan Oaks Dr, Valrico, FL 33596
4beds
3,158sqft
Single Family Residence
Built in 1999
0.63 Acres Lot
$830,000 Zestimate®
$264/sqft
$3,856 Estimated rent
Home value
$830,000
$772,000 - $888,000
$3,856/mo
Zestimate® history
Owner options
List your home for rent
$3,856/mo
Rent Zestimate®
Find your next renter with Zillow Rental Manager. Plus, with online applications, you can quickly screen prospective tenants – for free.
$3,856/mo
Rent Zestimate®
Refinance and save
$5,782/mo
Est. payment
Refinancing to a lower rate could help reduce your monthly payments and save thousands over the life of the loan.
$5,782/mo
Est. payment
Explore your selling options
Work with a Zillow partner agent
Leverage their expertise and Zillow's premium Showcase listings to get your home seen by more buyers.
Get startedList with your own agent
Get your home in front of millions of buyers by listing it on Zillow.
Learn how to do itSell it yourself
Take full control of how buyers see your home on Zillow by listing For Sale by Owner (FSBO).
List your homeWhat's special
Gated accessOversized islandScreened lanaiCurated finishesLarge lotsMature treesCustom built-in cabinetry
Zillow last checked:
Listing updated:
Listed by:
Brenda Wade 813-655-5333,
SIGNATURE REALTY ASSOCIATES 813-689-3115
Bought with:
Brenda Wade, 695977
SIGNATURE REALTY ASSOCIATES
Source: Stellar MLS,MLS#: TB8469795 Originating MLS: Suncoast Tampa
Originating MLS: Suncoast Tampa
Facts & features
Interior
Bedrooms & bathrooms
- Bedrooms: 4
- Bathrooms: 3
- Full bathrooms: 3
Rooms
- Room types: Bonus Room, Family Room, Dining Room, Living Room, Utility Room
Primary bedroom
- Features: Walk-In Closet(s)
- Level: First
- Area: 276 Square Feet
- Dimensions: 23x12
Bedroom 2
- Features: Built-in Closet
- Level: First
- Area: 156 Square Feet
- Dimensions: 13x12
Bedroom 3
- Features: Built-in Closet
- Level: First
- Area: 156 Square Feet
- Dimensions: 13x12
Bedroom 4
- Features: Built-in Closet
- Level: First
- Area: 143 Square Feet
- Dimensions: 13x11
Bonus room
- Features: Built-in Closet
- Level: First
- Area: 304 Square Feet
- Dimensions: 19x16
Dinette
- Level: First
- Area: 70 Square Feet
- Dimensions: 10x7
Dining room
- Level: First
- Area: 126 Square Feet
- Dimensions: 14x9
Family room
- Level: First
- Area: 289 Square Feet
- Dimensions: 17x17
Kitchen
- Level: First
- Area: 182 Square Feet
- Dimensions: 14x13
Living room
- Level: First
- Area: 150 Square Feet
- Dimensions: 15x10
Heating
- Central, Electric
Cooling
- Central Air
Appliances
- Included: Oven, Dishwasher, Disposal, Exhaust Fan, Microwave, Range, Range Hood, Tankless Water Heater
- Laundry: Inside, Laundry Room
Features
- Built-in Features, Cathedral Ceiling(s), Ceiling Fan(s), High Ceilings, Kitchen/Family Room Combo, Open Floorplan, Primary Bedroom Main Floor, Solid Surface Counters, Solid Wood Cabinets, Split Bedroom, Thermostat, Walk-In Closet(s)
- Flooring: Luxury Vinyl
- Doors: French Doors, Sliding Doors
- Windows: Shutters
- Has fireplace: Yes
- Fireplace features: Electric, Family Room
Interior area
- Total structure area: 4,420
- Total interior livable area: 3,158 sqft
Property
Parking
- Total spaces: 3
- Parking features: Driveway, Garage Door Opener, Garage Faces Side
- Attached garage spaces: 3
- Has uncovered spaces: Yes
Features
- Levels: One
- Stories: 1
- Patio & porch: Covered, Front Porch, Rear Porch, Screened
- Exterior features: Irrigation System, Private Mailbox, Sidewalk
- Has private pool: Yes
- Pool features: Child Safety Fence, Gunite, In Ground, Lighting, Outside Bath Access, Screen Enclosure, Tile
- Has view: Yes
- View description: Pool
Lot
- Size: 0.63 Acres
- Dimensions: 139 x 196
- Features: In County, Landscaped, Level, Sidewalk, Above Flood Plain
- Residential vegetation: Mature Landscaping, Trees/Landscaped
Details
- Parcel number: U09302136Y00000100031.0
- Zoning: PD
- Special conditions: None
Construction
Type & style
- Home type: SingleFamily
- Architectural style: Florida
- Property subtype: Single Family Residence
Materials
- Block, Stucco, Wood Siding
- Foundation: Slab
- Roof: Shingle
Condition
- Completed
- New construction: No
- Year built: 1999
Utilities & green energy
- Sewer: Public Sewer
- Water: Public
- Utilities for property: Cable Connected, Electricity Connected, Phone Available, Propane, Public, Sewer Connected, Underground Utilities, Water Connected
Green energy
- Indoor air quality: HVAC UV/Elec. Filtration, No Smoking-Interior Buildg, Ventilation
- Water conservation: Irrig. System-Rainwater from Ponds, Fl. Friendly/Native Landscape
Community & HOA
Community
- Features: Deed Restrictions, Gated Community - No Guard, Sidewalks
- Security: Gated Community
- Pet fee: $0 monthly
- Subdivision: CANTERBURY OAKS
HOA
- Has HOA: Yes
- Amenities included: Fence Restrictions, Gated
- Services included: Maintenance Grounds
- HOA fee: $96 monthly
- HOA name: Canterbury HOA
- HOA phone: 813-906-5255
Location
- Region: Valrico
Financial & listing details
- Price per square foot: $264/sqft
- Tax assessed value: $646,718
- Annual tax amount: $6,949
- Date on market: 2/5/2026
- Cumulative days on market: 51 days
- Listing terms: Cash,Conventional,FHA,VA Loan
- Ownership: Fee Simple
- Total actual rent: 0
- Electric utility on property: Yes
- Road surface type: Paved, Asphalt
Price history
| Date | Event | Price |
|---|---|---|
| 4/28/2026 | Sold | $835,000-4.6%$264/sqft |
Source:  Stellar MLS #TB8469795 Report a problem Stellar MLS #TB8469795 Report a problem | ||
| 3/31/2026 | Pending sale | $875,000$277/sqft |
Source: Stellar MLS #TB8469795 Report a problem | ||
| 3/25/2026 | Price change | $875,000-2.7%$277/sqft |
Source: Stellar MLS #TB8469795 Report a problem | ||
| 2/28/2026 | Price change | $899,000-2.8%$285/sqft |
Source: Stellar MLS #TB8469795 Report a problem | ||
| 2/5/2026 | Listed for sale | $925,000+104.4%$293/sqft |
Source: Stellar MLS #TB8469795 Report a problem | ||
| 9/30/2019 | Sold | $452,500-3.7%$143/sqft |
Source: Stellar MLS #T3191874 Report a problem | ||
| 8/27/2019 | Pending sale | $469,900$149/sqft |
Source: Coldwell Banker Residential Real Estate - Brandon Central #T3191874 Report a problem | ||
| 8/9/2019 | Listed for sale | $469,900+15.3%$149/sqft |
Source: COLDWELL BANKER RESIDENTIAL #T3191874 Report a problem | ||
| 9/22/2018 | Listing removed | $2,995$1/sqft |
Source: NRT LLC (master) Report a problem | ||
| 9/18/2018 | Price change | $2,995+3.5%$1/sqft |
Source: NRT LLC (master) Report a problem | ||
| 9/5/2018 | Price change | $2,895-3.3%$1/sqft |
Source: COLDWELL BANKER RESIDENTIAL #T3125734 Report a problem | ||
| 8/21/2018 | Listed for rent | $2,995+15.4%$1/sqft |
Source: COLDWELL BANKER RESIDENTIAL #T3125734 Report a problem | ||
| 5/20/2015 | Listing removed | $2,595$1/sqft |
Source: COLDWELL BANKER RESIDENTIAL #T2756578 Report a problem | ||
| 5/14/2015 | Listed for rent | $2,595$1/sqft |
Source: COLDWELL BANKER RESIDENTIAL #T2756578 Report a problem | ||
| 5/17/2013 | Listing removed | $2,595$1/sqft |
Source: COLDWELL BANKER RESIDENTIAL #T2567052 Report a problem | ||
| 5/1/2013 | Listed for rent | $2,595$1/sqft |
Source: COLDWELL BANKER RESIDENTIAL #T2567052 Report a problem | ||
| 8/18/2010 | Sold | $407,500-7.4%$129/sqft |
Source: Public Record Report a problem | ||
| 5/21/2010 | Listed for sale | $439,900-1.7%$139/sqft |
Source: SYNERGY REAL ESTATE & ASSOC. #T2419733 Report a problem | ||
| 3/3/2010 | Listing removed | $447,500$142/sqft |
Source: SIGNATURE REALTY ASSOCIATES #T2373960 Report a problem | ||
| 10/17/2009 | Price change | $447,500-2.7%$142/sqft |
Source: Signature Realty Associates #T2373960 Report a problem | ||
| 7/3/2009 | Listed for sale | $459,900+69.1%$146/sqft |
Source: Signature Realty Associates #T2373960 Report a problem | ||
| 12/28/1999 | Sold | $271,900$86/sqft |
Source: Public Record Report a problem | ||
Public tax history
| Year | Property taxes | Tax assessment |
|---|---|---|
| 2025 | $6,949 +8.5% | $387,307 +2.9% |
| 2024 | $6,403 +4.2% | $376,392 +3.7% |
| 2023 | $6,145 +4% | $362,802 +3% |
| 2022 | $5,905 +1.1% | $352,235 +3% |
| 2021 | $5,844 +1.8% | $341,976 +1.4% |
| 2020 | $5,738 -2.9% | $337,254 -2.7% |
| 2019 | $5,907 | $346,465 +1.9% |
| 2018 | $5,907 +1.7% | $340,005 -10.6% |
| 2017 | $5,806 +1.2% | $380,163 +16.6% |
| 2016 | $5,736 -3.3% | $326,163 +0.7% |
| 2015 | $5,929 -0.6% | $323,896 +0.8% |
| 2014 | $5,967 | $321,325 +1.5% |
| 2013 | $5,967 +0.2% | $316,576 +1.7% |
| 2012 | $5,952 -5.6% | $311,284 -5.1% |
| 2011 | $6,306 -2.6% | $328,149 -3.2% |
| 2010 | $6,475 -1.3% | $339,017 -0.9% |
| 2009 | $6,561 -0.1% | $342,006 +0.1% |
| 2008 | $6,569 -0.3% | $341,664 +3% |
| 2007 | $6,587 -5.7% | $331,713 +2.5% |
| 2006 | $6,986 -0.1% | $323,622 +3% |
| 2005 | $6,996 | $314,196 +3% |
| 2004 | -- | $305,045 +1.9% |
| 2003 | -- | $299,357 +2.4% |
| 2002 | -- | $292,341 +1.6% |
| 2001 | -- | $287,737 +2.7% |
| 2000 | $6,714 | $280,270 |
Find assessor info on the county website
Neighborhood: 33596
Nearby homes
- $709,3003 bd3 ba2.8k sqft5112 Sylvan Oaks Dr, Valrico, FL 33596Off Market
- $835,7005 bd4 ba3.8k sqft5116 Sylvan Oaks Dr, Valrico, FL 33596Off Market
- $715,0005 bd5 ba3.6k sqft5109 Sylvan Oaks Dr, Valrico, FL 33596Sold

- $751,8004 bd3 ba3.1k sqft5110 Sylvan Oaks Dr, Valrico, FL 33596Off Market
- $761,5004 bd4 ba3.4k sqft3507 Ranch Rd, Valrico, FL 33596Off Market
- $315,0003 bd2 ba1.2k sqft3509 Ranch Rd, Valrico, FL 33596Off Market
- $779,5004 bd4 ba3.4k sqft5118 Sylvan Oaks Dr, Valrico, FL 33596Off Market
- $537,2004 bd2 ba2.1k sqft4918 Willow Ridge Ter, Valrico, FL 33596Off Market
Nearby schools
GreatSchools rating
- 8/10Lithia Springs Elementary SchoolGrades: PK-5Distance: 1 mi
- 9/10Randall Middle SchoolGrades: 6-8Distance: 2.3 mi
- 8/10Bloomingdale High SchoolGrades: 9-12Distance: 2.5 mi
Get a cash offer in 3 minutes
Find out how much your home could sell for in as little as 3 minutes with a no-obligation cash offer.
Estimated market value
$830,000
Get a cash offer in 3 minutes
Find out how much your home could sell for in as little as 3 minutes with a no-obligation cash offer.
Estimated market value
$830,000
- Florida
- Hillsborough County
- Valrico
- 33596
- 5114 Sylvan Oaks Dr
Nearby cities
Nearby zip codes
Other Valrico Topics
