Welcome home! This nearly new (2020) townhome will meet all your needs and exceed expectations. The spacious floorplan offers a single car garage, 2 bedrooms, 2 full bathrooms, a flex space upstairs and a half bath downstairs. Functional, livable and comfortable, this townhome has been upgraded in tasteful ways. The flooring on the entire first level is a gorgeous 18x18 neutral tile, durable and easy to clean and maintain. The kitchen features updated recessed shaker style gray 42’ cabinets, trendy subway tile backsplash, granite counters and stainless-steel appliances. The kitchen counter creates a bar space for casual dining. A more formal dining area can be utilized between the kitchen and living room area, if one chooses. The living room is light and bright, and you can see the palms in the backyard through a glass double slider. Enjoy coffee on the back patio in the mornings to get your day started right. Upstairs, you’ll find the master and secondary bedroom. The rooms are on opposites sides of the home to ensure privacy and comfort for guests or family. The master bedroom ensuite has granite countertops, brushed nickel fixtures and a linen closet for extra storage. The flex space upstairs separates the 2 bedrooms. It’s a perfect spot to set up your home office, gym, or kiddo play area. The laundry room is also located upstairs for ease of use. Rego Palms is a lovely GATED townhome community tucked away from the main road that feels private and exclusive. Amenities include a dog park, playground, community pool and common area mailbox kiosk. Water is included in the HOA fee, as well as exterior maintenance, which is so great for those that enjoy a low maintenance lifestyle. Conveniently located near shopping, dining, and major highways I75 & I4 for an easy commute to Tampa. Welcome home!
Sold for $272,500
$272,500
5114 Sylvester Loop, Tampa, FL 33610
2beds
1,588sqft
Townhouse
Built in 2020
1,549 Square Feet Lot
$257,900 Zestimate®
$172/sqft
$1,933 Estimated rent
Home value
$257,900
$245,000 - $271,000
$1,933/mo
Zestimate® history
Owner options
List your home for rent
$1,933/mo
Rent Zestimate®
Find your next renter with Zillow Rental Manager. Plus, with online applications, you can quickly screen prospective tenants – for free.
$1,933/mo
Rent Zestimate®
Refinance and save
$2,181/mo
Est. payment
Refinancing to a lower rate could help reduce your monthly payments and save thousands over the life of the loan.
$2,181/mo
Est. payment
Explore your selling options
Work with a Zillow partner agent
Leverage their expertise and Zillow's premium Showcase listings to get your home seen by more buyers.
Get startedList with your own agent
Get your home in front of millions of buyers by listing it on Zillow.
Learn how to do itSell it yourself
Take full control of how buyers see your home on Zillow by listing For Sale by Owner (FSBO).
List your homeWhat's special
Zillow last checked:
Listing updated:
Listed by:
Beth Stevens, PA 813-967-0772,
FUTURE HOME REALTY INC 813-855-4982
Bought with:
Isabel Allen, 3560318
FIVE STAR REAL ESTATE OF FLORIDA
Source: Stellar MLS,MLS#: T3538951 Originating MLS: Pinellas Suncoast
Originating MLS: Pinellas Suncoast
Facts & features
Interior
Bedrooms & bathrooms
- Bedrooms: 2
- Bathrooms: 3
- Full bathrooms: 2
- 1/2 bathrooms: 1
Rooms
- Room types: Utility Room, Loft
Primary bedroom
- Features: Ceiling Fan(s), En Suite Bathroom, Granite Counters, Walk-In Closet(s)
- Level: Second
- Dimensions: 14x14
Bedroom 2
- Features: Built-in Closet
- Level: Second
- Dimensions: 11x12
Kitchen
- Features: Granite Counters
- Level: First
- Dimensions: 12x12
Living room
- Features: Ceiling Fan(s)
- Level: First
- Dimensions: 15x13
Heating
- Central
Cooling
- Central Air
Appliances
- Included: Dishwasher, Disposal, Dryer, Ice Maker, Microwave, Range, Refrigerator, Washer
- Laundry: Inside
Features
- Ceiling Fan(s), Stone Counters, Thermostat, Walk-In Closet(s)
- Flooring: Carpet, Tile
- Has fireplace: No
Interior area
- Total structure area: 1,876
- Total interior livable area: 1,588 sqft
Property
Parking
- Total spaces: 1
- Parking features: Garage - Attached
- Attached garage spaces: 1
Features
- Levels: Two
- Stories: 2
- Patio & porch: Covered, Rear Porch
- Exterior features: Sidewalk
Lot
- Size: 1,549 Square Feet
Details
- Parcel number: U042920B0J00000000121.0
- Zoning: PD
- Special conditions: None
Construction
Type & style
- Home type: Townhouse
- Property subtype: Townhouse
Materials
- Block, Stucco, Wood Frame
- Foundation: Slab
- Roof: Shingle
Condition
- New construction: No
- Year built: 2020
Utilities & green energy
- Sewer: Public Sewer
- Water: Public
- Utilities for property: Cable Available, Electricity Available, Public, Sewer Connected, Water Connected
Community & HOA
Community
- Features: Dog Park, Gated Community - No Guard, Playground, Pool, Sidewalks
- Pet fee: $0 monthly
- Subdivision: REGO PALMS
HOA
- Has HOA: Yes
- Services included: Community Pool, Maintenance Structure, Maintenance Grounds, Water
- HOA fee: $308 monthly
- HOA name: Access Residential Management/Carleshia Thomas
- HOA phone: 813-421-9898
Location
- Region: Tampa
Financial & listing details
- Price per square foot: $172/sqft
- Tax assessed value: $212,658
- Annual tax amount: $4,197
- Date on market: 7/11/2024
- Cumulative days on market: 33 days
- Listing terms: Cash,Conventional,FHA,VA Loan
- Ownership: Fee Simple
- Total actual rent: 0
- Electric utility on property: Yes
- Road surface type: Asphalt, Paved
Price history
| Date | Event | Price |
|---|---|---|
| 9/12/2024 | Sold | $272,500-0.9%$172/sqft |
Source:  Stellar MLS #T3538951 Report a problem Stellar MLS #T3538951 Report a problem | ||
| 8/14/2024 | Pending sale | $275,000$173/sqft |
Source: Stellar MLS #T3538951 Report a problem | ||
| 7/26/2024 | Price change | $275,000-1.8%$173/sqft |
Source: Stellar MLS #T3538951 Report a problem | ||
| 7/11/2024 | Listed for sale | $279,900+36.1%$176/sqft |
Source: Stellar MLS #T3538951 Report a problem | ||
| 5/27/2020 | Sold | $205,600$129/sqft |
Source: Public Record Report a problem | ||
| 3/9/2020 | Listed for sale | -- |
Source: Centex Homes Report a problem | ||
Public tax history
| Year | Property taxes | Tax assessment |
|---|---|---|
| 2025 | $3,836 -14.4% | $212,658 -2.9% |
| 2024 | $4,481 +6.8% | $218,981 +8.4% |
| 2023 | $4,197 +7.5% | $202,056 +10% |
| 2022 | $3,905 +10.1% | $183,687 +10% |
| 2021 | $3,546 +358% | $166,988 +2987.2% |
| 2020 | $774 +135.1% | $5,409 +10% |
| 2019 | $329 | $4,917 +10% |
| 2018 | $329 | $4,470 |
Find assessor info on the county website
Neighborhood: 33610
Nearby homes
- $258,900-- bd2 ba1.5k sqft5116 Sylvester Loop, Tampa, FL 33610Off Market
- $275,0002 bd3 ba1.4k sqft5112 Sylvester Loop, Tampa, FL 33610Sold

- $265,0002 bd3 ba1.4k sqft5110 Sylvester Loop, Tampa, FL 33610Sold
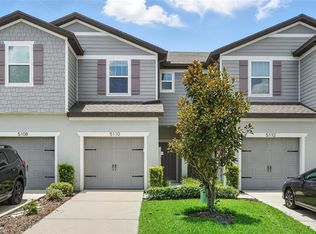
- $296,2003 bd3 ba1.8k sqft5118 Sylvester Loop, Tampa, FL 33610Off Market
- $254,9002 bd3 ba1.5k sqft5108 Sylvester Loop, Tampa, FL 33610Off Market
- $281,0002 bd3 ba1.5k sqft5106 Sylvester Loop, Tampa, FL 33610Sold
- $293,100-- bd2 ba1.8k sqft5104 Sylvester Loop, Tampa, FL 33610Off Market
- $293,700-- bd2 ba1.8k sqft5115 Sylvester Loop, Tampa, FL 33610Off Market
Nearby schools
GreatSchools rating
- 2/10Mango Elementary SchoolGrades: PK-5Distance: 0.9 mi
- 3/10Jennings Middle SchoolGrades: 6-8Distance: 2.5 mi
- 4/10Armwood High SchoolGrades: 9-12Distance: 1.6 mi
Schools provided by the listing agent
- Elementary: Mango-HB
- Middle: Jennings-HB
- High: Armwood-HB
Source: Stellar MLS. This data may not be complete. We recommend contacting the local school district to confirm school assignments for this home.
Get a cash offer in 3 minutes
Find out how much your home could sell for in as little as 3 minutes with a no-obligation cash offer.
Estimated market value
$257,900
Get a cash offer in 3 minutes
Find out how much your home could sell for in as little as 3 minutes with a no-obligation cash offer.
Estimated market value
$257,900
- Florida
- Hillsborough County
- Tampa
- 33610
- 5114 Sylvester Loop
Nearby cities
Nearby neighborhoods
Nearby zip codes
Other Tampa Topics
