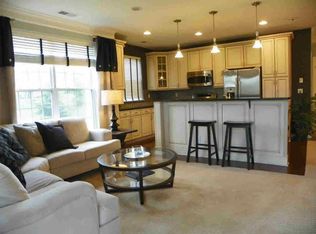
CORNER UNIT-Finished basement with full bath -Welcome to The Townhomes at Van Wyck Mews - A soaring two-story foyer and inviting stairs lead to the Caufield's bright living level, complete with a spacious great room, dining room, and a casual dining area with desirable rear yard access. The well-appointed kitchen offers a generous center island with breakfast bar, wraparound counter and cabinet space, and a roomy pantry. Enhancing the serene primary bedroom suite is an ample walk-in closet and a gracious primary bath with a dual-sink vanity and a luxe shower with seat. Secondary bedrooms with vaulted ceilings and sizable closets share a full hall bath. Additional highlights include conveniently located bedroom-level laundry, a powder room on the living level, an everyday entry on the lower level, and ample extra storage. Call to schedule a private tour today!
Pending
$645,000
5114 Teaberry Lane #30, Fishkill, NY 12524
3beds
2,174sqft
Condominium, Residential
Built in 2026
-- sqft lot
$-- Zestimate®
$297/sqft
$440/mo HOA
What's special
Corner unitSpacious great roomAmple walk-in closetSizable closetsDual-sink vanityGracious primary bathInviting stairs
- 264 days |
- 9 |
- 0 |
Zillow last checked:
Listing updated:
Listed by:
Toll Brothers Real Estate Inc. 203-228-3367,
Thomas J. Jacovino 203-228-3367
Source: OneKey® MLS as distributed by MLS GRID,MLS#: 924508
Facts & features
Interior
Bedrooms & bathrooms
- Bedrooms: 3
- Bathrooms: 4
- Full bathrooms: 2
- 1/2 bathrooms: 2
Heating
- Natural Gas, Forced Air
Cooling
- Central Air
Appliances
- Included: Gas Water Heater, Dishwasher, Microwave
- Laundry: Washer/Dryer Hookup, Electric Dryer Hookup, Gas Dryer Hookup, Laundry Room
Features
- Eat-in Kitchen, Formal Dining, Kitchen Island, Open Floorplan, Open Kitchen, Pantry, Quartz/Quartzite Counters, Recessed Lighting, Walk-In Closet(s)
- Flooring: Carpet, Hardwood
- Basement: Finished
- Attic: Scuttle
- Has fireplace: No
- Common walls with other units/homes: End Unit
Interior area
- Total structure area: 2,174
- Total interior livable area: 2,174 sqft
Property
Parking
- Total spaces: 2
- Parking features: Attached, Garage, Tandem, Garage Door Opener
- Garage spaces: 1
Features
- Patio & porch: Patio
- Pool features: Community
- Has view: Yes
- View description: Mountain(s), Trees/Woods
Lot
- Features: Corner Lot, Wooded
Details
- Parcel number: 13308900625600207340360000
- Special conditions: None
Construction
Type & style
- Home type: Condo
- Property subtype: Condominium, Residential
- Attached to another structure: Yes
Materials
- Frame, Other, Vinyl Siding
- Foundation: Other
Condition
- Year built: 2026
Utilities & green energy
- Sewer: Public Sewer
- Water: Public
- Utilities for property: Natural Gas Available, Trash Collection Private, Underground Utilities
Community & HOA
Community
- Features: Clubhouse, Pool
- Security: Security System
HOA
- Has HOA: Yes
- Amenities included: Clubhouse, Landscaping, Maintenance Grounds, Pool, Snow Removal, Trash
- Services included: Maintenance Structure, Maintenance Grounds, Snow Removal, Trash
- HOA fee: $440 monthly
Location
- Region: Fishkill
Financial & listing details
- Price per square foot: $297/sqft
- Annual tax amount: $12,000
- Date on market: 10/14/2025
- Cumulative days on market: 295 days
- Listing agreement: Exclusive Right To Sell
Estimated market value
Not available
Estimated sales range
Not available
Not available
Price history
| Date | Event | Price |
|---|---|---|
| 10/26/2025 | Pending sale | $645,000$297/sqft |
Source: | ||
| 10/14/2025 | Listed for sale | $645,000$297/sqft |
Source: | ||
Public tax history
Tax history is unavailable.
Monthly payment
Estimated monthly payment$1,822
All calculations are estimates and provided by Zillow, Inc. for informational purposes only. Actual amounts may vary.
HOA fees may include property taxes on listings classified as Co-Ops. Contact the listing agent and/or owner for fee details.
Mortgage interest rates are dependent on a number of factors, including credit score, down payment, and repayment length. Interest rate data provided by Zillow Group Marketplace, Inc. as of 1/1/1970 from various mortgage lenders with which we have lead or other similar arrangements; the Estimated Payment is an average of those rates.
See how much you could borrow to make a competitive offer.
Climate risks
Neighborhood: Merritt Park
Nearby schools
GreatSchools rating
- 6/10Brinckerhoff Elementary SchoolGrades: K-6Distance: 0.6 mi
- 6/10Van Wyck Junior High SchoolGrades: 7-8Distance: 5.2 mi
- 8/10John Jay Senior High SchoolGrades: 9-12Distance: 1.7 mi
Schools provided by the listing agent
- Elementary: Brinckerhoff Elementary School
- Middle: Wappingers Junior High School
- High: John Jay Senior High School
Source: OneKey® MLS as distributed by MLS GRID. This data may not be complete. We recommend contacting the local school district to confirm school assignments for this home.
A local agent can set up tours, give advice and negotiate with sellers.
- New York
- Dutchess County
- Fishkill
- 12524
- Merritt Park
- 5114 Teaberry Lane Unit 30