Skip main navigation
Closed
  • $330,000

    5114 Thornton Dr, Summerville, SC 29485

    3beds
    1,598sqft
    Single Family Residence
    Built in 2005
    7,405 Square Feet Lot
    $329,900 Zestimate®
    $207/sqft
    $2,313 Estimated rent

    Home value

    $329,900

    $313,000 - $346,000

    $2,313/mo

    Zestimate® history
    Loading
    Loading...

    Owner options

    List your home for rent

    $2,313/mo

    Rent Zestimate®

    Find your next renter with Zillow Rental Manager. Plus, with online applications, you can quickly screen prospective tenants – for free.

    Learn more

    $2,313/mo

    Rent Zestimate®

    Refinance and save

    $1,953/mo

    Est. payment

    Refinancing to a lower rate could help reduce your monthly payments and save thousands over the life of the loan.

    See today's rates

    $1,953/mo

    Est. payment

    Explore your selling options

    Work with a Zillow partner agent

    Leverage their expertise and Zillow's premium Showcase listings to get your home seen by more buyers.

    Get started

    List with your own agent

    Get your home in front of millions of buyers by listing it on Zillow.

    Learn how to do it

    Sell it yourself

    Take full control of how buyers see your home on Zillow by listing For Sale by Owner (FSBO).

    List your home

    What's special

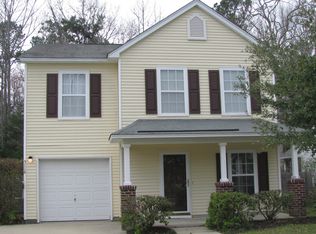
    Updated 3-bedroom, 2-bath ranch in sought-after Woodlands at Wescott! This 1,598 sq ft one-story home features a functional open floor plan with split-bedroom layout. As you enter, you're welcomed by a versatile front flex room with sliding barn doors--perfect for a formal dining room, home office, playroom, or bonus space. The home then opens into the main living area, where the kitchen, dining, and family room flow seamlessly together for easy everyday living and entertaining. The kitchen offers refreshed cabinetry, updated hardware, newer appliances, and excellent functionality. Wood flooring runs throughout the main living areas, with updated vinyl in select spaces and carpet in the bedrooms. Just off the dining area, the screened porch extends your living space outdoors and overlooksthe private backyard backing to a wooded preserve, where deer are often seen. The spacious primary suite includes a walk-in closet, while the split-bedroom layout places the additional two bedrooms and secondary bath separately for added privacy. Situated on a 0.17-acre lot, this home also includes a 1-car garage, approximately 300 sq ft of floored attic storage, and Fiber internet availability. Seller has invested approximately $50,000+ in improvements. See attached detailed upgrades list in documents.Potential assumable mortgage opportunities may be available for qualified buyers. Buyer to verify lender approval and eligibility. Located in Dorchester II School District, with optional membership at The Golf Club at Wescott Plantation, plus convenient access to shopping, dining, major employers, and commuter routes. Nearby destinations: Fort Dorchester Elementary (1.4 mi), Oakbrook Middle (0.4 mi), Fort Dorchester High (2.7 mi), Harris Teeter/Marshalls (1.4 mi), Boeing North (2.4 mi), Mercedes-Benz Vans (3.3 mi), Cummins (2.9 mi), Joint Base Charleston (7.7 mi), Boeing Airport Campus (9.7 mi), Charleston International Airport (9.9 mi), Bosch (4.8 mi).

    Zillow last checked:

    Listing updated:

    Listed by:

    Realty One Group Coastal

    Bought with:

    Sweet Carolina Realty

    Source: CTMLS,MLS#: 26014302MLS Logo

    Facts & features

    Interior

    Bedrooms & bathrooms
    • Bedrooms: 3
    • Bathrooms: 2
    • Full bathrooms: 2
    Rooms
    • Room types: Bonus Room, Family Room, Living/Dining Combo, Dining Room, Bonus, Eat-In-Kitchen, Family, Formal Living, Foyer, Laundry, Pantry, Separate Dining
    Heating
    • Heat Pump
    Cooling
    • Attic Fan, Central Air
    Appliances
    • Laundry: Electric Dryer Hookup, Washer Hookup, Laundry Room
    Features
    • Ceiling - Blown, Ceiling - Smooth, High Ceilings, Kitchen Island, Walk-In Closet(s), Ceiling Fan(s), Eat-in Kitchen, Formal Living, Entrance Foyer, Pantry
    • Flooring: Carpet, Laminate, Wood
    • Windows: Window Treatments
    • Has fireplace: No
    Interior area
    • Total structure area: 1,598
    • Total interior livable area: 1,598 sqft

    Property

    Parking
    • Total spaces: 1
    • Parking features: Garage, Attached, Garage Door Opener
    • Attached garage spaces: 1
    Features
    • Levels: One
    • Stories: 1
    • Entry location: Ground Level
    • Patio & porch: Covered, Front Porch, Screened
    • Fencing: Wood
    Lot
    • Size: 7,405 Square Feet
    • Features: 0 - .5 Acre, Interior Lot, Level, Wooded
    Details
    • Parcel number: 1620605051000

    Construction

    Type & style
    • Home type: SingleFamily
    • Architectural style: Ranch,Traditional
    • Property subtype: Single Family Residence
    Materials
    • Brick Veneer, Vinyl Siding
    • Foundation: Slab
    • Roof: Asphalt
    Condition
    • New construction: No
    • Year built: 2005

    Utilities & green energy

    • Sewer: Public Sewer
    • Water: Public
    • Utilities for property: Dominion Energy, Dorchester Cnty Water and Sewer Dept, Dorchester Cnty Water Auth

    Community & HOA

    Community
    • Features: Club Membership Available, Golf, Trash, Walk/Jog Trails
    • Subdivision: Wescott Plantation
    Location
    • Region: Summerville

    Financial & listing details

    • Price per square foot: $207/sqft
    • Tax assessed value: $305,774
    • Annual tax amount: $2,324
    • Date on market: 5/17/2026
    • Listing terms: Cash,Conventional,FHA,State Housing Authority,VA Loan

    Price history

    DateEventPrice
    6/29/2026Sold$330,000$207/sqft
    Source: CTMLS #26014302 Report a problem
    5/17/2026Listed for sale$330,000+67.4%$207/sqft
    Source: CTMLS #26014302 Report a problem
    3/1/2018Sold$197,100$123/sqft
    Source: Public Record Report a problem

    Public tax history

    YearProperty taxesTax assessment
    2024$2,324 +11.8%$12,230 +55.4%
    2023$2,078 -60.7%$7,869 -33.3%
    2022$5,286 +156.5%$11,804
    2021$2,061 $11,804 +50%
    2020-- $7,869 0%
    2019$1,952 $7,870 +26.7%
    2018$1,952 +27.6%$6,210
    2017$1,529 $6,210
    2016$1,529 $6,210
    2015-- $6,210 -96.1%
    2014-- $159,700 +2399.2%
    2013$1,538 $6,390
    2012-- $6,390
    Find assessor info on the county website

    Neighborhood: 29485

    Nearby schools

    GreatSchools rating
    Schools provided by the listing agent
    • Elementary: Fort Dorchester
    • Middle: Oakbrook
    • High: Ft. Dorchester

    Source: CTMLS. This data may not be complete. We recommend contacting the local school district to confirm school assignments for this home.

    Get a cash offer in 3 minutes
    Find out how much your home could sell for in as little as 3 minutes with a no-obligation cash offer.
    Estimated market value
    $329,900
    Get a cash offer in 3 minutes
    Find out how much your home could sell for in as little as 3 minutes with a no-obligation cash offer.
    Estimated market value
    $329,900