Welcome to this well-maintained & thoughtfully updated ranch home, perfectly situated on a picturesque street between Bellevue & Papillion just off Hwy 370. With all new interior paint throughout, this home feels fresh, inviting & truly move-in ready. If you’re looking for character & warmth you won’t find in new construction, this home delivers charm both inside & out. The main floor features a smart, functional layout with all bedrooms conveniently located together, ideal for young families or anyone looking to enjoy the simplicity of single-level living. The unfinished lower level offers excellent potential, complete w/ an egress window & bathroom rough-in, providing the perfect opportunity to customize the space. Outside, enjoy the unbeatable location just one block from Lakewood Park & its scenic trails, perfect for walking, running, or biking. With meaningful updates already completed and room to grow, this home offers the perfect blend of location, lifestyle, and livability.
Sold for $355,500
Street View
$355,500
5114 Timberridge Dr, Bellevue, NE 68133
3beds
1,482sqft
Single Family Residence
Built in 1999
9,278 Square Feet Lot
$358,700 Zestimate®
$240/sqft
$2,181 Estimated rent
Home value
$358,700
$341,000 - $380,000
$2,181/mo
Zestimate® history
Owner options
List your home for rent
$2,181/mo
Rent Zestimate®
Find your next renter with Zillow Rental Manager. Plus, with online applications, you can quickly screen prospective tenants – for free.
$2,181/mo
Rent Zestimate®
Refinance and save
$2,443/mo
Est. payment
Refinancing to a lower rate could help reduce your monthly payments and save thousands over the life of the loan.
$2,443/mo
Est. payment
Explore your selling options
Work with a Zillow partner agent
Leverage their expertise and Zillow's premium Showcase listings to get your home seen by more buyers.
Get startedList with your own agent
Get your home in front of millions of buyers by listing it on Zillow.
Learn how to do itSell it yourself
Take full control of how buyers see your home on Zillow by listing For Sale by Owner (FSBO).
List your homeWhat's special
Single-level livingPicturesque streetEgress windowSmart functional layoutBathroom rough-in
Zillow last checked:
Listing updated:
Listed by:
Tasha Moss 402-612-6693,
Real Broker NE, LLC
Bought with:
Matt Andersen, 20190548
BHHS Ambassador Real Estate
Source: GPRMLS,MLS#: 22603500
Facts & features
Interior
Bedrooms & bathrooms
- Bedrooms: 3
- Bathrooms: 2
- Full bathrooms: 2
- Partial bathrooms: 1
- Main level bathrooms: 2
Primary bedroom
- Level: Main
Bedroom 2
- Level: Main
Bedroom 3
- Level: Main
Primary bathroom
- Features: Full
Kitchen
- Level: Main
Living room
- Level: Main
Basement
- Area: 1450
Heating
- Natural Gas, Forced Air
Cooling
- Central Air
Appliances
- Included: Range, Refrigerator, Washer, Dryer, Microwave
Features
- Basement: Egress,Unfinished
- Number of fireplaces: 1
Interior area
- Total structure area: 1,482
- Total interior livable area: 1,482 sqft
- Finished area above ground: 1,482
- Finished area below ground: 0
Property
Parking
- Total spaces: 2
- Parking features: Attached
- Attached garage spaces: 2
Features
- Patio & porch: Porch
- Fencing: Wood
Lot
- Size: 9,278 Square Feet
- Dimensions: 125 x 75 x 122 x 75
- Features: Up to 1/4 Acre.
Details
- Parcel number: 011308176
Construction
Type & style
- Home type: SingleFamily
- Architectural style: Ranch
- Property subtype: Single Family Residence
Materials
- Foundation: Concrete Perimeter
Condition
- Not New and NOT a Model
- New construction: No
- Year built: 1999
Utilities & green energy
- Sewer: Public Sewer
- Water: Private
Community & HOA
Community
- Subdivision: LAKEWOOD VILLAGES
HOA
- Has HOA: No
Location
- Region: Bellevue
Financial & listing details
- Price per square foot: $240/sqft
- Tax assessed value: $291,777
- Date on market: 2/6/2026
- Listing terms: VA Loan,FHA,Conventional,Cash
- Ownership: Fee Simple
Price history
| Date | Event | Price |
|---|---|---|
| 3/6/2026 | Sold | $355,500+1.9%$240/sqft |
Source:  GPRMLS #22603500 Report a problem GPRMLS #22603500 Report a problem | ||
| 2/9/2026 | Pending sale | $348,900$235/sqft |
Source: GPRMLS #22603500 Report a problem | ||
| 2/6/2026 | Listed for sale | $348,900+1.2%$235/sqft |
Source: GPRMLS #22603500 Report a problem | ||
| 11/11/2025 | Listing removed | $344,900$233/sqft |
Source: GPRMLS #22527176 Report a problem | ||
| 11/7/2025 | Listed for sale | $344,900$233/sqft |
Source: GPRMLS #22527176 Report a problem | ||
| 10/29/2025 | Pending sale | $344,900$233/sqft |
Source: GPRMLS #22527176 Report a problem | ||
| 10/20/2025 | Price change | $344,900-1.5%$233/sqft |
Source: GPRMLS #22527176 Report a problem | ||
| 9/23/2025 | Listed for sale | $350,000-4.1%$236/sqft |
Source: GPRMLS #22527176 Report a problem | ||
| 9/12/2025 | Listing removed | $365,000$246/sqft |
Source: BHHS broker feed #22520718 Report a problem | ||
| 8/21/2025 | Listed for sale | $365,000+36.4%$246/sqft |
Source: GPRMLS #22520718 Report a problem | ||
| 11/25/2020 | Sold | $267,500-2.7%$180/sqft |
Source: GPRMLS #22021260 Report a problem | ||
| 10/9/2020 | Price change | $275,000-3.5%$186/sqft |
Source: Rainbow Realty #22021260 Report a problem | ||
| 8/25/2020 | Listed for sale | $285,000+102.7%$192/sqft |
Source: Rainbow Realty #22021260 Report a problem | ||
| 10/21/2005 | Sold | $140,576-24%$95/sqft |
Source: Public Record Report a problem | ||
| 8/29/2003 | Sold | $185,000+12.1%$125/sqft |
Source: Public Record Report a problem | ||
| 12/20/1999 | Sold | $165,000+685.7%$111/sqft |
Source: Public Record Report a problem | ||
| 6/23/1999 | Sold | $21,000$14/sqft |
Source: Public Record Report a problem | ||
Public tax history
| Year | Property taxes | Tax assessment |
|---|---|---|
| 2025 | -- | $291,777 +5.7% |
| 2024 | -- | $276,142 |
| 2023 | -- | $276,142 +17.9% |
| 2022 | $5,192 +1.5% | $234,206 |
| 2021 | $5,114 +4.2% | $234,206 +7.9% |
| 2020 | $4,908 -2% | $217,025 +3.9% |
| 2019 | $5,008 +0.6% | $208,848 +0.6% |
| 2018 | $4,978 +0.8% | $207,632 +2.9% |
| 2017 | $4,939 +3.6% | $201,870 +5% |
| 2016 | $4,767 | $192,169 +2.8% |
| 2015 | $4,767 +2.8% | $186,884 +3.9% |
| 2014 | $4,636 | $179,783 +1.5% |
| 2012 | $4,636 -3.2% | $177,192 -7.5% |
| 2011 | $4,791 -2.3% | $191,571 +0.1% |
| 2010 | $4,904 +1.8% | $191,403 -3% |
| 2009 | $4,815 -2.4% | $197,287 -14% |
| 2008 | $4,934 +5% | $229,420 -1% |
| 2007 | $4,700 +7.4% | $231,734 +21.3% |
| 2006 | $4,377 -1.6% | $190,999 +7.5% |
| 2005 | $4,450 | $177,681 +1.5% |
| 2004 | $4,450 +8.3% | $175,002 +11.4% |
| 2003 | $4,110 +5% | $157,084 -0.4% |
| 2002 | $3,916 +1.2% | $157,763 +0.8% |
| 2001 | $3,871 +6.5% | $156,526 +3.9% |
| 2000 | $3,633 | $150,686 |
| 1999 | -- | $150,686 |
Find assessor info on the county website
Neighborhood: 68133
Nearby homes
- $400,4003 bd3 ba2.7k sqft5116 Timberridge Dr, Papillion, NE 68133Off Market
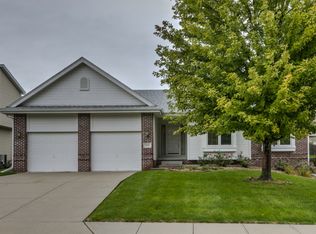
- $363,6003 bd2 ba2.7k sqft5112 Timberridge Dr, Papillion, NE 68133Off Market
- $322,9002 bd2 ba2.6k sqft5119 Lakecrest Dr, Papillion, NE 68133Off Market
- $355,0003 bd3 ba2.4k sqft5117 Lakecrest Dr, Papillion, NE 68133Sold
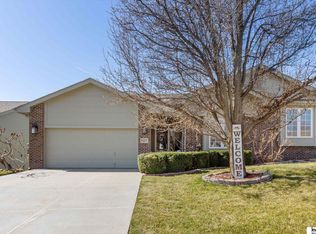
- $331,1003 bd3 ba2.3k sqft5123 Lakecrest Dr, Papillion, NE 68133Off Market
- $499,9002 bd2 ba2.2k sqft5121 Lakecrest Dr, Papillion, NE 68133Off Market
- $392,9002 bd2 ba3.4k sqft5110 Timberridge Dr, Papillion, NE 68133Off Market
- $374,2003 bd3 ba1.8k sqft5202 Timberridge Dr, Papillion, NE 68133Off Market
Nearby schools
GreatSchools rating
- 7/10Anderson Grove Elementary SchoolGrades: PK-6Distance: 1.2 mi
- 6/10Papillion Junior High SchoolGrades: 7-8Distance: 2.9 mi
- 9/10Papillion-La Vista South High SchoolGrades: 9-12Distance: 4.6 mi
Schools provided by the listing agent
- Elementary: Anderson Grove
- Middle: Papillion
- High: Papillion-La Vista South
- District: Papillion-La Vista
Source: GPRMLS. This data may not be complete. We recommend contacting the local school district to confirm school assignments for this home.


Get pre-qualified for a loan
At Zillow Home Loans, we can pre-qualify you in as little as 5 minutes with no impact to your credit score.An equal housing lender. NMLS #10287.
Sell for more on Zillow
Get a Zillow Showcase℠ listing at no additional cost and you could sell for .
$358,700
2% more
+$7,174
With Zillow Showcase(estimated)
$365,874
- Nebraska
- Sarpy County
- Papillion
- 68133
- 5114 Timberridge Dr
Nearby cities
Nearby zip codes
Other Papillion Topics
