Skip main navigation
Closed
  • $925,000

    5114 Vernon Ridge Dr, Dunwoody, GA 30338

    4beds
    2,543sqft
    Single Family Residence
    Built in 1967
    0.41 Acres Lot
    $927,900 Zestimate®
    $364/sqft
    $4,282 Estimated rent

    Home value

    $927,900

    $872,000 - $993,000

    $4,282/mo

    Zestimate® history
    Loading
    Loading...

    Owner options

    List your home for rent

    $4,282/mo

    Rent Zestimate®

    Find your next renter with Zillow Rental Manager. Plus, with online applications, you can quickly screen prospective tenants – for free.

    Learn more

    $4,282/mo

    Rent Zestimate®

    Refinance and save

    $6,070/mo

    Est. payment

    Refinancing to a lower rate could help reduce your monthly payments and save thousands over the life of the loan.

    See today's rates

    $6,070/mo

    Est. payment

    Explore your selling options

    Work with a Zillow partner agent

    Leverage their expertise and Zillow's premium Showcase listings to get your home seen by more buyers.

    Get started

    List with your own agent

    Get your home in front of millions of buyers by listing it on Zillow.

    Learn how to do it

    Sell it yourself

    Take full control of how buyers see your home on Zillow by listing For Sale by Owner (FSBO).

    List your home

    What's special

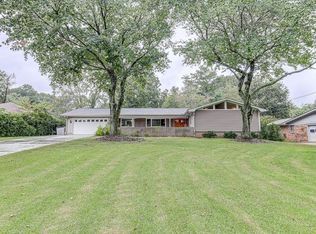
    Discover timeless Spanish-style architecture paired with luxurious modern updates in this beautifully renovated Dunwoody home, ideally located within the highly coveted Austin Elementary School district. Thoughtfully redesigned with exceptional attention to detail, this home offers an ideal blend of character, elegance, and functionality. The main level features a spacious primary suite with a spa-inspired ensuite complete with a double vanity, quartz countertops, a soaking tub, a large walk-in shower, and custom closet space. The chef's kitchen is designed for both everyday living and entertaining, showcasing a 30-inch gas range, stainless steel appliances, quartz countertops, and a spacious eat-in area. The adjoining dining room features a built-in wine rack and beverage station, creating the perfect setting for hosting family and friends. The inviting family room is anchored by a gas fireplace and opens to a front porch through French doors, while a separate formal living room offers additional gathering space or the perfect home office. A convenient laundry room completes the main level. Upstairs, you'll find a second primary suite with a private ensuite with double vanities, along with two additional bedrooms featuring French doors that open to charming balconies. A beautifully renovated secondary bathroom completes the upper level. Step outside to enjoy the brand-new oversized deck overlooking the sparkling swimming pool with a new vinyl liner. The large, level backyard offers plenty of green space for recreation, outdoor entertaining, or play and is enclosed by a brand-new privacy fence. Additional improvements include a new roof, new HVAC system, new water heater, and a new driveway, providing peace of mind for years to come. This exceptional home offers distinctive Spanish-inspired architecture, designer finishes, and an unbeatable Dunwoody location within walking distance to the Dunwoody village and major commuter routes.

    Zillow last checked:

    Listing updated:

    Listed by:

    Dana Zahedi 470-306-6194,

    Compass

    Bought with:

    Mark D Broyles, 241271

    BHGRE Metro Brokers

    Source: GAMLS,MLS#: 10811438MLS Logo

    Facts & features

    Interior

    Bedrooms & bathrooms
    • Bedrooms: 4
    • Bathrooms: 4
    • Full bathrooms: 3
    • 1/2 bathrooms: 1
    • Main level bathrooms: 1
    • Main level bedrooms: 1
    Rooms
    • Room types: Family Room, Foyer, Other
    Dining room
    • Features: Dining Rm/Living Rm Combo
    Kitchen
    • Features: Pantry, Solid Surface Counters
    Heating
    • Central
    Cooling
    • Central Air
    Appliances
    • Included: Dishwasher, Microwave, Refrigerator
    • Laundry: Common Area, Other
    Features
    • Double Vanity
    • Flooring: Tile, Vinyl
    • Windows: Double Pane Windows
    • Basement: None
    • Number of fireplaces: 1
    • Fireplace features: Family Room, Gas Starter
    • Common walls with other units/homes: No Common Walls
    Interior area
    • Total structure area: 2,543
    • Total interior livable area: 2,543 sqft
    • Finished area above ground: 2,543
    • Finished area below ground: 0

    Property

    Parking
    • Total spaces: 2
    • Parking features: Garage
    • Has garage: Yes
    Accessibility
    • Accessibility features: Other
    Features
    • Levels: Two
    • Stories: 2
    • Patio & porch: Patio
    • Exterior features: Other
    • Has private pool: Yes
    • Pool features: In Ground
    • Fencing: Back Yard,Privacy,Wood
    Lot
    • Size: 0.41 Acres
    • Features: Level
    • Residential vegetation: Cleared
    Details
    • Additional structures: Other
    • Parcel number: 18 367 07 015
    • Special conditions: Agent/Seller Relationship,Investor Owned

    Construction

    Type & style
    • Home type: SingleFamily
    • Architectural style: Brick 4 Side
    • Property subtype: Single Family Residence
    Materials
    • Brick
    • Foundation: Block
    • Roof: Composition
    Condition
    • Updated/Remodeled,Resale
    • New construction: No
    • Year built: 1967

    Utilities & green energy

    • Electric: 220 Volts
    • Sewer: Public Sewer
    • Water: Public
    • Utilities for property: Cable Available, Electricity Available, Natural Gas Available, Sewer Available, Water Available

    Community & HOA

    Community
    • Features: Near Shopping
    • Subdivision: MOUNT VERNON NORTH
    HOA
    • Has HOA: No
    • Services included: None
    Location
    • Region: Dunwoody

    Financial & listing details

    • Price per square foot: $364/sqft
    • Tax assessed value: $612,000
    • Annual tax amount: $10,305
    • Date on market: 7/23/2026
    • Cumulative days on market: 19 days
    • Listing agreement: Exclusive Agency
    • Listing terms: Cash,Conventional,FHA,VA Loan
    • Electric utility on property: Yes

    Price history

    DateEventPrice
    8/21/2026Sold$925,000-2.6%$364/sqft
    Source: GAMLS #10811438 Report a problem
    8/11/2026Pending sale$950,000$374/sqft
    Source: FMLS GA #7813210 Report a problem
    7/23/2026Listed for sale$950,000+100%$374/sqft
    Source: GAMLS #10811438 Report a problem
    4/23/2026Sold$475,000$187/sqft
    Source: Public Record Report a problem

    Public tax history

    YearProperty taxesTax assessment
    2025$10,305 +8%$244,800 +5.8%
    2024$9,545 +38.5%$231,320 +38.8%
    2023$6,893 -16.7%$166,640
    2022$8,277 +20.8%$166,640
    2021$6,852 +15.4%$166,640 +18.7%
    2020$5,939 -5.4%$140,440 -6.1%
    2019$6,279 -0.6%$149,600
    2018$6,318 +17.5%$149,600
    2017$5,377 +1.6%$149,600
    2016$5,290 $149,600 -5.5%
    2014$5,290 $158,280 +12.9%
    2013-- $140,160 +23.8%
    2012-- $113,184
    2011-- $113,184 -14.3%
    2010$5,538 $132,000
    2009$5,538 +0.1%$132,000
    2008$5,534 -0.3%$132,000
    2007$5,548 +15.1%$132,000 -1.6%
    2006$4,820 +16.8%$134,120 +35.6%
    2005$4,127 0%$98,880
    2004$4,127 +13.5%$98,880 -3.6%
    2003$3,636 -0.3%$102,600 +14.3%
    2002$3,647 +8.1%$89,800
    2001$3,372 $89,800
    Find assessor info on the county website

    Neighborhood: 30338

    Nearby schools

    GreatSchools rating
    Schools provided by the listing agent
    • Elementary: Austin
    • Middle: Peachtree
    • High: Dunwoody

    Source: GAMLS. This data may not be complete. We recommend contacting the local school district to confirm school assignments for this home.

    Get a cash offer in 3 minutes
    Find out how much your home could sell for in as little as 3 minutes with a no-obligation cash offer.
    Estimated market value
    $927,900
    Get a cash offer in 3 minutes
    Find out how much your home could sell for in as little as 3 minutes with a no-obligation cash offer.
    Estimated market value
    $927,900