Welcome to 5114 Wagon Shed Circle, a first-floor condo designed for simple and comfortable living. This two-bedroom, two-bathroom home offers an open layout thoughtfully updated throughout. New luxury vinyl plank flooring and fresh paint run throughout the entire space, creating a clean, cohesive feel. The kitchen underwent a full renovation in 2023 and now features soft-close cabinetry, quartz countertops, a farmhouse-style sink, a new garbage disposal, updated lighting, and a complete set of new stainless steel appliances, including a refrigerator, gas stove with stainless steel vent hood, and dishwasher. The result is a modern, practical, and inviting space ready for everyday cooking and entertaining. This home is nearly maintenance-free with major systems already taken care of. A new HVAC system was installed in 2023, a new water heater was added in June 2025, and the washer and dryer were also newly updated. Three brand-new ceiling fans with multiple speeds and dimming remote controls add comfort and convenience. Additionally, every interior door has been upgraded with new black-finished hardware. A private patio extends the living area outdoors and offers a peaceful place to relax. The primary bedroom includes double closets and an en-suite bathroom with a new toilet. The second bedroom, brightened by a large bay window, has access to a full bathroom with a new toilet and a jack-and-jill door connecting to the hallway. The community takes care of daily upkeep, including lawn care, snow removal, and exterior maintenance. Do not worry about trash collection or water bills; the community takes care of them, too. Residents also enjoy amenities such as a swimming pool, tennis courts, playgrounds, a party room, and a community center. Shopping, dining, and commuter routes are all close by, making daily life easy and convenient. Conventional or cash buyers will appreciate this move-in-ready home in a desirable Owings Mills location.
Sold for $232,000
Zestimate®
$232,000
5114 Wagon Shed Cir, Owings Mills, MD 21117
2beds
1,200sqft
Condominium
Built in 1995
-- sqft lot
$232,000 Zestimate®
$193/sqft
$2,060 Estimated rent
Home value
$232,000
$216,000 - $251,000
$2,060/mo
Zestimate® history
Owner options
List your home for rent
$2,060/mo
Rent Zestimate®
Find your next renter with Zillow Rental Manager. Plus, with online applications, you can quickly screen prospective tenants – for free.
$2,060/mo
Rent Zestimate®
Refinance and save
$1,180/mo
Est. payment
Refinancing to a lower rate could help reduce your monthly payments and save thousands over the life of the loan.
$1,180/mo
Est. payment
Explore your selling options
Work with a Zillow partner agent
Leverage their expertise and Zillow's premium Showcase listings to get your home seen by more buyers.
Get startedList with your own agent
Get your home in front of millions of buyers by listing it on Zillow.
Learn how to do itSell it yourself
Take full control of how buyers see your home on Zillow by listing For Sale by Owner (FSBO).
List your homeWhat's special
Farmhouse-style sinkFirst-floor condoFresh paintTwo-bedroom two-bathroom homeQuartz countertopsSoft-close cabinetryNew stainless steel appliances
Zillow last checked:
Listing updated:
Listed by:
Aaron Oelrich 240-980-1210,
OE Realty
Bought with:
Roxanne Calloway, 608950
Long & Foster Real Estate, Inc.
Source: Bright MLS,MLS#: MDBC2161660
Facts & features
Interior
Bedrooms & bathrooms
- Bedrooms: 2
- Bathrooms: 2
- Full bathrooms: 2
- Main level bathrooms: 2
- Main level bedrooms: 2
Rooms
- Room types: Primary Bedroom
Primary bedroom
- Level: Main
Heating
- Forced Air, Natural Gas
Cooling
- Central Air, Electric
Appliances
- Included: Dishwasher, Disposal, Dryer, Washer, Microwave, Oven/Range - Gas, Refrigerator, Water Heater, Gas Water Heater
- Laundry: Main Level, In Unit
Features
- Ceiling Fan(s), Bathroom - Stall Shower, Bathroom - Tub Shower, Eat-in Kitchen, Kitchen - Gourmet
- Flooring: Luxury Vinyl
- Has basement: No
- Has fireplace: No
Interior area
- Total structure area: 1,200
- Total interior livable area: 1,200 sqft
- Finished area above ground: 1,200
- Finished area below ground: 0
Property
Parking
- Parking features: Parking Lot
Accessibility
- Accessibility features: None
Features
- Levels: One
- Stories: 1
- Pool features: Community
Details
- Additional structures: Above Grade, Below Grade
- Parcel number: 04022200023217
- Zoning: RESIDENTIAL
- Special conditions: Standard
Construction
Type & style
- Home type: Condo
- Property subtype: Condominium
- Attached to another structure: Yes
Materials
- Brick, Vinyl Siding
Condition
- Excellent
- New construction: No
- Year built: 1995
Utilities & green energy
- Sewer: Public Sewer
- Water: Public
Community & HOA
Community
- Security: Fire Sprinkler System
- Condo and coop fee: $445 monthly
- Subdivision: Silverbrook Wood
HOA
- Has HOA: No
- Amenities included: Common Grounds, Community Center, Dog Park, Jogging Path, Pool, Tennis Court(s), Tot Lots/Playground
- Services included: Common Area Maintenance, Maintenance Structure, Maintenance Grounds, Management, Recreation Facility, Reserve Funds, Snow Removal, Water, Trash
- HOA name: Silverbrook Wood
Location
- Region: Owings Mills
Financial & listing details
- Price per square foot: $193/sqft
- Tax assessed value: $185,000
- Annual tax amount: $2,568
- Date on market: 5/5/2026
- Listing agreement: Exclusive Agency
- Listing terms: Cash,Conventional
- Inclusions: Washer Dryer
- Ownership: Condominium
Price history
| Date | Event | Price |
|---|---|---|
| 7/30/2026 | Sold | $232,000+1.3%$193/sqft |
Source:  Bright MLS #MDBC2161660 Report a problem Bright MLS #MDBC2161660 Report a problem | ||
| 7/7/2026 | Pending sale | $229,000$191/sqft |
Source: Bright MLS #MDBC2161660 Report a problem | ||
| 6/12/2026 | Contingent | $229,000$191/sqft |
Source: Bright MLS #MDBC2161660 Report a problem | ||
| 5/28/2026 | Price change | $229,000-4.2%$191/sqft |
Source: Bright MLS #MDBC2161660 Report a problem | ||
| 5/5/2026 | Listed for sale | $239,000$199/sqft |
Source: Bright MLS #MDBC2161660 Report a problem | ||
| 5/5/2026 | Listing removed | $239,000$199/sqft |
Source: Bright MLS #MDBC2147276 Report a problem | ||
| 4/8/2026 | Contingent | $239,000$199/sqft |
Source: Bright MLS #MDBC2147276 Report a problem | ||
| 3/4/2026 | Listed for sale | $239,000$199/sqft |
Source: Bright MLS #MDBC2147276 Report a problem | ||
| 2/8/2026 | Contingent | $239,000$199/sqft |
Source: Bright MLS #MDBC2147276 Report a problem | ||
| 1/19/2026 | Price change | $239,000-3.6%$199/sqft |
Source: Bright MLS #MDBC2147276 Report a problem | ||
| 1/2/2026 | Listed for sale | $248,000+15.3%$207/sqft |
Source: Bright MLS #MDBC2147276 Report a problem | ||
| 9/21/2023 | Sold | $215,000-3.2%$179/sqft |
Source: Bright MLS #MDBC2069882 Report a problem | ||
| 9/13/2023 | Pending sale | $222,000$185/sqft |
Source: Bright MLS #MDBC2069882 Report a problem | ||
| 8/22/2023 | Contingent | $222,000$185/sqft |
Source: Bright MLS #MDBC2069882 Report a problem | ||
| 7/30/2023 | Listed for sale | $222,000$185/sqft |
Source: Bright MLS #MDBC2069882 Report a problem | ||
| 7/19/2023 | Contingent | $222,000$185/sqft |
Source: Bright MLS #MDBC2069882 Report a problem | ||
| 7/14/2023 | Listed for sale | $222,000+45.6%$185/sqft |
Source: Bright MLS #MDBC2069882 Report a problem | ||
| 1/18/2019 | Sold | $152,500-1.6%$127/sqft |
Source: Public Record Report a problem | ||
| 12/1/2018 | Pending sale | $155,000$129/sqft |
Source: Long & Foster Real Estate, Inc. #MDBC100776 Report a problem | ||
| 11/2/2018 | Listed for sale | $155,000+62%$129/sqft |
Source: Long & Foster Real Estate, Inc. #MDBC100776 Report a problem | ||
| 6/1/1995 | Sold | $95,665$80/sqft |
Source: Public Record Report a problem | ||
Public tax history
| Year | Property taxes | Tax assessment |
|---|---|---|
| 2025 | $3,279 +59.2% | $185,000 +8.8% |
| 2024 | $2,060 +9.7% | $170,000 +9.7% |
| 2023 | $1,879 +10.7% | $155,000 -8.8% |
| 2022 | $1,697 +12% | $170,000 +36% |
| 2021 | $1,515 +1.7% | $125,000 +1.7% |
| 2020 | $1,490 +1.7% | $122,900 -1.7% |
| 2019 | $1,464 +1.8% | $125,000 +5.3% |
| 2018 | $1,439 +4% | $118,700 +4% |
| 2017 | $1,383 -32.9% | $114,133 +4.2% |
| 2016 | $2,062 | $109,567 +4.3% |
| 2015 | $2,062 | $105,000 |
| 2014 | $2,062 | $105,000 |
| 2013 | -- | $105,000 -32.3% |
| 2012 | -- | $155,000 |
| 2011 | -- | $155,000 |
| 2010 | -- | $155,000 -24% |
| 2009 | -- | $204,000 +18.8% |
| 2008 | -- | $171,666 +23.2% |
| 2007 | -- | $139,333 +30.2% |
| 2006 | -- | $107,000 +5.6% |
| 2005 | -- | $101,332 +5.9% |
| 2004 | -- | $95,666 +6.3% |
| 2003 | -- | $90,000 |
| 2002 | -- | $90,000 |
| 2001 | -- | $90,000 |
Find assessor info on the county website
Neighborhood: 21117
Nearby homes
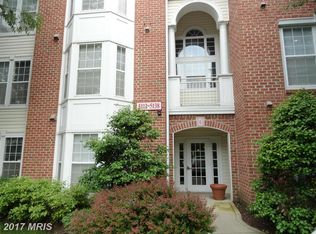
- $224,4002 bd2 ba1.2k sqft5112 Wagon Shed Cir, Owings Mills, MD 21117Off Market
- $257,3003 bd2 ba1.4k sqft5116 Wagon Shed Cir #5116, Owings Mills, MD 21117Off Market
- $251,000-- bd2 ba1.4k sqft5118 Wagon Shed Cir, Owings Mills, MD 21117Off Market
- $228,1002 bd2 ba1.1k sqft5122 Wagon Shed Cir #5122, Owings Mills, MD 21117Off Market
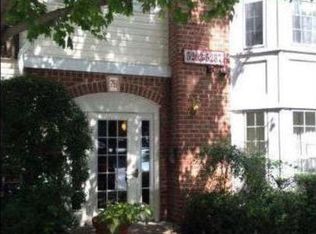
- $225,2002 bd2 ba1.2k sqft5124 Wagon Shed Cir #5124, Owings Mills, MD 21117Off Market
- $251,5003 bd2 ba1.4k sqft5126 Wagon Shed Cir, Owings Mills, MD 21117Off Market
- $230,000-- bd2 ba1.4k sqft5128 Wagon Shed Cir, Owings Mills, MD 21117Sold
- $226,000-- bd-- ba1.2k sqft5132 Wagon Shed Cir, Owings Mills, MD 21117Off Market
Nearby schools
GreatSchools rating
- 3/10New Town Elementary SchoolGrades: PK-5Distance: 0.2 mi
- 3/10Deer Park Middle Magnet SchoolGrades: 6-8Distance: 1.4 mi
- 4/10New Town High SchoolGrades: 9-12Distance: 0.3 mi
Schools provided by the listing agent
- District: Baltimore County Public Schools
Source: Bright MLS. This data may not be complete. We recommend contacting the local school district to confirm school assignments for this home.
Get a cash offer in 3 minutes
Find out how much your home could sell for in as little as 3 minutes with a no-obligation cash offer.
Estimated market value
$232,000
Get a cash offer in 3 minutes
Find out how much your home could sell for in as little as 3 minutes with a no-obligation cash offer.
Estimated market value
$232,000
- Maryland
- Baltimore County
- Owings Mills
- 21117
- 5114 Wagon Shed Cir
Nearby cities
Nearby zip codes
Other Owings Mills Topics
