This well maintained home is waiting for you. The owner has taken care of the home over the years. This 3 bed, 2 and a half bath home has a fresh paint job, new flooring in the kitchen, and new roof installed in 2022. This home is located near highways, restaurants, and medical care. The owner has done an amazing job of keeping this home in great condition over the last 20 years. Take a look, fall in love, make an offer!!!
Sold for $267,000
$267,000
5114 Weeping Cherry Dr, Browns Summit, NC 27214
3beds
1,703sqft
Stick/Site Built, Residential, Single Family Residence
Built in 2003
-- sqft lot
$279,200 Zestimate®
$--/sqft
$1,798 Estimated rent
Home value
$279,200
$265,000 - $293,000
$1,798/mo
Zestimate® history
Owner options
List your home for rent
$1,798/mo
Rent Zestimate®
Find your next renter with Zillow Rental Manager. Plus, with online applications, you can quickly screen prospective tenants – for free.
$1,798/mo
Rent Zestimate®
Refinance and save
$1,643/mo
Est. payment
Refinancing to a lower rate could help reduce your monthly payments and save thousands over the life of the loan.
$1,643/mo
Est. payment
Explore your selling options
Work with a Zillow partner agent
Leverage their expertise and Zillow's premium Showcase listings to get your home seen by more buyers.
Get startedList with your own agent
Get your home in front of millions of buyers by listing it on Zillow.
Learn how to do itSell it yourself
Take full control of how buyers see your home on Zillow by listing For Sale by Owner (FSBO).
List your homeWhat's special
Zillow last checked:
Listing updated:
Listed by:
Anthony Smith 336-471-7107,
Keller Williams Realty
Bought with:
Tammy Steele, 205943
Howard Hanna Allen Tate Summerfield
Source: Triad MLS,MLS#: 1141719 Originating MLS: High Point
Originating MLS: High PointFacts & features
Interior
Bedrooms & bathrooms
- Bedrooms: 3
- Bathrooms: 3
- Full bathrooms: 2
- 1/2 bathrooms: 1
- Main level bathrooms: 1
Primary bedroom
- Level: Second
- Dimensions: 16.33 x 12.17
Bedroom 2
- Level: Second
- Dimensions: 12.92 x 10.42
Bedroom 3
- Level: Second
- Dimensions: 11.5 x 11.25
Dining room
- Level: Main
- Dimensions: 6.75 x 12.42
Entry
- Level: Main
- Dimensions: 7.92 x 13.67
Kitchen
- Level: Main
- Dimensions: 8 x 14.67
Living room
- Level: Main
- Dimensions: 13.92 x 13.92
Heating
- Forced Air, Natural Gas
Cooling
- Central Air
Appliances
- Included: Free-Standing Range, Gas Water Heater
- Laundry: Dryer Connection, Main Level, Washer Hookup
Features
- Dead Bolt(s)
- Flooring: Laminate, Vinyl, Wood
- Has basement: No
- Has fireplace: No
Interior area
- Total structure area: 1,703
- Total interior livable area: 1,703 sqft
- Finished area above ground: 1,703
Property
Parking
- Total spaces: 2
- Parking features: Driveway, Garage, Paved, On Street, Garage Door Opener, Attached
- Attached garage spaces: 2
- Has uncovered spaces: Yes
Features
- Levels: Two
- Stories: 2
- Exterior features: Dog Run, Garden
- Pool features: None
Lot
- Dimensions: 59 x 118 x 70 x 116
- Features: Cleared, Level, Sloped, Flat
Details
- Additional structures: Storage
- Parcel number: 70743
- Zoning: R-3
- Special conditions: Owner Sale
Construction
Type & style
- Home type: SingleFamily
- Property subtype: Stick/Site Built, Residential, Single Family Residence
Materials
- Vinyl Siding
- Foundation: Slab
Condition
- Year built: 2003
Utilities & green energy
- Sewer: Public Sewer
- Water: Public
Community & HOA
Community
- Security: Carbon Monoxide Detector(s), Smoke Detector(s)
- Subdivision: Carriage Woods
HOA
- Has HOA: Yes
Location
- Region: Browns Summit
Financial & listing details
- Tax assessed value: $146,800
- Annual tax amount: $2,059
- Date on market: 5/13/2024
- Cumulative days on market: 13 days
- Listing agreement: Exclusive Right To Sell
- Listing terms: Cash,Conventional,FHA,VA Loan
Price history
| Date | Event | Price |
|---|---|---|
| 6/24/2024 | Sold | $267,000-1.1% |
Source:  Triad MLS #1141719 Report a problem Triad MLS #1141719 Report a problem | ||
| 5/22/2024 | Pending sale | $270,000 |
Source: Triad MLS #1141719 Report a problem | ||
| 5/13/2024 | Listed for sale | $270,000+89.5% |
Source: Triad MLS #1141719 Report a problem | ||
| 8/1/2003 | Sold | $142,500+458.8%$84/sqft |
Source: Public Record Report a problem | ||
| 5/23/2003 | Sold | $25,500$15/sqft |
Source: Public Record Report a problem | ||
Public tax history
| Year | Property taxes | Tax assessment |
|---|---|---|
| 2025 | $2,060 | $191,800 |
| 2024 | $2,060 | $191,800 |
| 2023 | $2,060 +2.9% | $191,800 |
| 2022 | $2,001 +104.9% | $191,800 +66.6% |
| 2021 | $976 +2.2% | $115,100 |
| 2018 | $955 +1.7% | $115,100 |
| 2017 | $939 | $115,100 +1.7% |
| 2016 | $939 | $113,200 |
| 2015 | $939 -1.8% | $113,200 |
| 2014 | $957 | $113,200 |
| 2013 | -- | $113,200 |
| 2012 | -- | $113,200 -11.9% |
| 2011 | -- | $128,500 |
| 2010 | -- | $128,500 |
| 2009 | -- | $128,500 |
| 2008 | -- | $128,500 |
| 2007 | -- | $128,500 |
| 2006 | -- | $128,500 |
| 2005 | -- | $128,500 |
| 2004 | -- | $128,500 |
Find assessor info on the county website
Neighborhood: 27214
Nearby homes
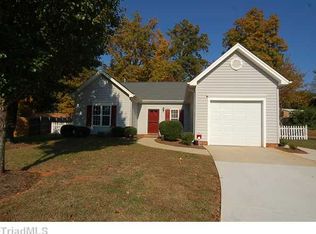
- $264,7003 bd2 ba1.4k sqft15 Zelkova Ct, Browns Summit, NC 27214Off Market
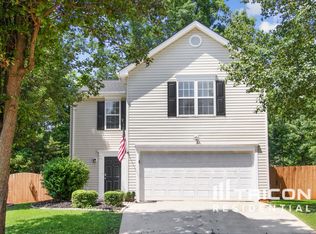
- $289,2003 bd3 ba1.7k sqft11 Zelkova Ct, Browns Summit, NC 27214Off Market
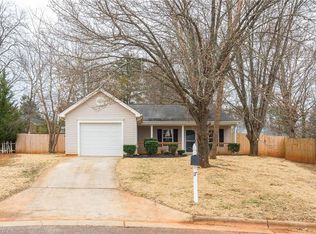
- $238,0003 bd2 ba1.2k sqft17 Zelkova Ct, Browns Summit, NC 27214Sold
- $279,8004 bd2 ba1.8k sqft721 Gilchrist Rd, Browns Summit, NC 27214Off Market
- $315,2004 bd2 ba2.3k sqft719 Gilchrist Rd, Browns Summit, NC 27214Off Market
- $534,700-- bd-- ba-- sqft740 R1 Gilchrist Rd, Browns Summit, NC 27214Off Market
- $252,6003 bd3 ba1.4k sqft9 Zelkova Ct, Browns Summit, NC 27214Off Market
- $344,1003 bd2 ba2.1k sqft5 Zelkova Court, Greensboro, NC 27214Off Market
Nearby schools
GreatSchools rating
- 5/10Ronald E. McNair Elementary SchoolGrades: PK-5Distance: 0.6 mi
- 5/10Northeast Guilford Middle SchoolGrades: 6-8Distance: 5.7 mi
- 3/10Northeast Guilford High SchoolGrades: 9-12Distance: 5.8 mi
Get a cash offer in 3 minutes
Find out how much your home could sell for in as little as 3 minutes with a no-obligation cash offer.
Estimated market value
$279,200
Get a cash offer in 3 minutes
Find out how much your home could sell for in as little as 3 minutes with a no-obligation cash offer.
Estimated market value
$279,200
- North Carolina
- Guilford County
- Browns Summit
- 27214
- 5114 Weeping Cherry Dr
Nearby cities
Nearby zip codes
Other Browns Summit Topics
