Skip main navigation
Closed
  • $2,110,000

    5114 Woodland Hills Dr, Brentwood, TN 37027

    4beds
    5,834sqft
    Single Family Residence, Residential
    Built in 1983
    1.01 Acres Lot
    $2,124,400 Zestimate®
    $362/sqft
    $7,369 Estimated rent

    Home value

    $2,124,400

    $2.02M - $2.23M

    $7,369/mo

    Zestimate® history
    Loading
    Loading...

    Owner options

    List your home for rent

    $7,369/mo

    Rent Zestimate®

    Find your next renter with Zillow Rental Manager. Plus, with online applications, you can quickly screen prospective tenants – for free.

    Learn more

    $7,369/mo

    Rent Zestimate®

    Refinance and save

    $9,561/mo

    Est. payment

    Refinancing to a lower rate could help reduce your monthly payments and save thousands over the life of the loan.

    See today's rates

    $9,561/mo

    Est. payment

    Explore your selling options

    Work with a Zillow partner agent

    Leverage their expertise and Zillow's premium Showcase listings to get your home seen by more buyers.

    Get started

    List with your own agent

    Get your home in front of millions of buyers by listing it on Zillow.

    Learn how to do it

    Sell it yourself

    Take full control of how buyers see your home on Zillow by listing For Sale by Owner (FSBO).

    List your home

    What's special

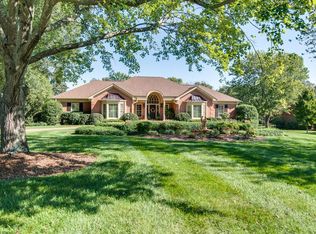
    MULTIPLE OFFERS RECEIVED. This one-of-a-kind property offers both a private pool AND a personal sport court. Designed for exceptional indoor and outdoor living, this beautiful home is tucked away in a quiet neighborhood and delivers a lifestyle centered around recreation, relaxation, and entertaining. Take in views of the pool and sport court from the covered porch and spacious deck, creating the perfect setting for gatherings or quiet evenings at home. The versatile sport court accommodates pickleball, tennis, basketball, and more, transforming the backyard into a private recreational retreat. Thoughtfully designed and exceptionally rare, this outdoor space is truly unmatched — offering a level of fun, flexibility, and lifestyle appeal rarely seen in comparable homes. The light-filled interior features soaring two-story ceilings, a grand foyer, modern finishes, and updated lighting throughout. The fully renovated kitchen features two-story windows overlooking the backyard, tons of prep space, and an expansive walk in pantry. The oversized primary suite includes dual walk-in closets and a spacious bathroom. Three distinct living areas — including upstairs and downstairs bonus rooms — provide flexible space for entertaining and relaxing. Enjoy peace of mind with a NEW ROOF in 2025 and new water heater in 2024! Located just minutes from I-65 and downtown Brentwood, and less than one mile highly sought-after Brentwood Middle & High Schools, this move-in ready home presents a rare opportunity to own a truly distinctive property.

    Zillow last checked:

    Listing updated:

    Listed by:

    Jessica Lee 615-829-0437,

    Synergy Realty Network, LLC,

    Monika Lee 615-828-6332,

    Synergy Realty Network, LLC

    Bought with:

    Missy Michaels, 354271

    Pilkerton Realtors

    Source: RealTracs MLS as distributed by MLS GRID,MLS#: 3136146MLS Logo

    Facts & features

    Interior

    Bedrooms & bathrooms
    • Bedrooms: 4
    • Bathrooms: 4
    • Full bathrooms: 3
    • 1/2 bathrooms: 1
    • Main level bedrooms: 1
    Heating
    • Central
    Cooling
    • Central Air
    Appliances
    • Included: Double Oven, Gas Range, Dishwasher
    Features
    • Entrance Foyer, High Ceilings, Pantry, Smart Thermostat, Walk-In Closet(s)
    • Flooring: Carpet, Wood, Tile
    • Basement: Partial
    • Number of fireplaces: 3
    • Fireplace features: Den, Gas
    Interior area
    • Total structure area: 5,834
    • Total interior livable area: 5,834 sqft
    • Finished area above ground: 5,834

    Property

    Parking
    • Total spaces: 5
    • Parking features: Circular Driveway, Parking Pad
    • Uncovered spaces: 5
    Features
    • Levels: Two
    • Stories: 2
    • Patio & porch: Deck, Covered, Patio
    • Exterior features: Smart Irrigation, Smart Light(s)
    • Has private pool: Yes
    • Pool features: In Ground
    • Fencing: Back Yard
    Lot
    • Size: 1.01 Acres
    • Features: Level, Private
    • Topography: Level,Private
    Details
    • Additional structures: Tennis Court(s)
    • Parcel number: 094028E D 01600 00015028D
    • Special conditions: Standard

    Construction

    Type & style
    • Home type: SingleFamily
    • Property subtype: Single Family Residence, Residential
    Materials
    • Brick
    Condition
    • New construction: No
    • Year built: 1983

    Utilities & green energy

    • Sewer: Public Sewer
    • Water: Public
    • Utilities for property: Water Available

    Community & HOA

    Community
    • Subdivision: Fountainhead
    HOA
    • Has HOA: Yes
    • Services included: Maintenance Grounds
    • HOA fee: $25 monthly
    Location
    • Region: Brentwood

    Financial & listing details

    • Price per square foot: $362/sqft
    • Tax assessed value: $1,675,900
    • Annual tax amount: $5,581
    • Date on market: 2/26/2026

    Price history

    DateEventPrice
    3/26/2026Sold$2,110,000+0.5%$362/sqft
    Source: RealTracs MLS as distributed by MLS GRID #3136146 Report a problem
    3/4/2026Pending sale$2,100,000$360/sqft
    Source: RealTracs MLS as distributed by MLS GRID #3136146 Report a problem
    2/28/2026Listed for sale$2,100,000+167.5%$360/sqft
    Source: RealTracs MLS as distributed by MLS GRID #3136146 Report a problem
    7/19/2013Sold$785,000-0.6%$135/sqft
    Source: RealTracs MLS as distributed by MLS GRID #1459808 Report a problem
    6/16/2013Listed for sale$789,900+115.8%$135/sqft
    Source: Brentview Realty Company #1459808 Report a problem
    4/13/1995Sold$366,000$63/sqft
    Source: Public Record Report a problem

    Public tax history

    YearProperty taxesTax assessment
    2025$6,243 +11.9%$418,975 +62.9%
    2024$5,581 $257,175
    2023$5,581 $257,175
    2022$5,581 $257,175
    2021$5,581 -5.8%$257,175 +12%
    2020$5,925 $229,625
    2019$5,925 +2.8%$229,625
    2018$5,764 $229,625
    2017$5,764 $229,625
    2016-- $229,625 +18.1%
    2015-- $194,500 +7.8%
    2014-- $180,450
    2013-- $180,450
    2012-- $180,450
    2011-- $180,450 +18.3%
    2007$4,193 $152,479
    2006$4,193 -4.2%$152,479 +17.7%
    2005$4,378 $129,530
    2004$4,378 $129,530
    2002$4,378 $129,530
    2001-- $129,530 -75%
    2000-- $518,119
    Find assessor info on the county website

    Neighborhood: 37027

    Nearby schools

    GreatSchools rating
    Schools provided by the listing agent
    • Elementary: Scales Elementary
    • Middle: Brentwood Middle School
    • High: Brentwood High School

    Source: RealTracs MLS as distributed by MLS GRID. This data may not be complete. We recommend contacting the local school district to confirm school assignments for this home.

    Get a cash offer in 3 minutes
    Find out how much your home could sell for in as little as 3 minutes with a no-obligation cash offer.
    Estimated market value
    $2,124,400
    Get a cash offer in 3 minutes
    Find out how much your home could sell for in as little as 3 minutes with a no-obligation cash offer.
    Estimated market value
    $2,124,400