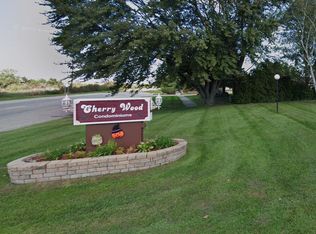
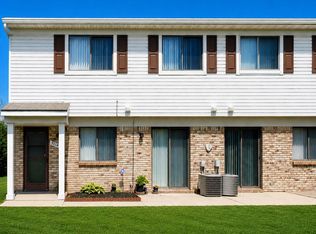
Welcome home to this beautifully maintained end-unit condo offering 2 bedrooms, 1.5 bathrooms, 1,056 square feet, an attached 1-car garage and a full basement. From the moment you arrive, you’ll appreciate the pride of ownership and exceptional care that make this home truly move-in ready.
The inviting living room flows seamlessly into the dining area and kitchen, creating a warm and comfortable space for everyday living and entertaining. Enjoy the added comfort of newer carpet in the living room and on the staircase leading to the second level. A beautifully renovated full bathroom adds a fresh, modern touch, while a professionally installed stair lift provides added accessibility and convenience.
As a desirable end unit, you’ll enjoy extra privacy along with a side patio that offers the perfect place to relax, unwind or enjoy your morning coffee. The attached 1-car garage provides direct access into the home for added everyday convenience, while the clean, full basement offers outstanding storage and endless possibilities for a future recreation room, home office, fitness area or hobby space.
Additional features include stainless steel appliances, a smart garage door opener with app connectivity, a Ring doorbell and low-maintenance condo living in a convenient location close to shopping, dining, parks and expressways. Welcome Home!
For sale
Price cut: $5K (8/25)
$169,000
51142 S Foster Rd #11, New Baltimore, MI 48047
2beds
1,056sqft
Condominium
Built in 1978
-- sqft lot
$167,400 Zestimate®
$160/sqft
$275/mo HOA
What's special
- 46 days
- 771
- 31
Zillow last checked:
Listing updated:
Listed by:
Lena Ammori 248-729-1007,
Golden Key Realty Group LLC 248-422-6962,
Isaac Ammori 248-422-6962,
Golden Key Realty Group LLC
Source: Realcomp II,MLS#: 20261055614
Facts & features
Interior
Bedrooms & bathrooms
- Bedrooms: 2
- Bathrooms: 2
- Full bathrooms: 1
- 1/2 bathrooms: 1
Primary bedroom
- Level: Second
- Area: 231
- Dimensions: 21 X 11
Bedroom
- Level: Second
- Area: 108
- Dimensions: 12 X 9
Other
- Level: Second
Other
- Level: Entry
Other
- Level: Entry
- Area: 54
- Dimensions: 9 X 6
Kitchen
- Level: Entry
- Area: 108
- Dimensions: 12 X 9
Living room
- Level: Entry
- Area: 221
- Dimensions: 17 X 13
Heating
- Forced Air, Natural Gas
Cooling
- Ceiling Fans, Central Air
Appliances
- Included: Dishwasher, Disposal, Dryer, Free Standing Electric Range, Free Standing Refrigerator, Microwave, Stainless Steel Appliances, Washer
Features
- Basement: Unfinished
- Has fireplace: No
Interior area
- Total interior livable area: 1,056 sqft
- Finished area above ground: 1,056
Property
Parking
- Total spaces: 1
- Parking features: One Car Garage, Attached, Basement, Garage Faces Rear
- Attached garage spaces: 1
Accessibility
- Accessibility features: Stair Lift
Features
- Levels: Two
- Stories: 2
- Entry location: GroundLevelwSteps
- Patio & porch: Patio, Porch
Details
- Parcel number: 0915302011
- Special conditions: Short Sale No,Standard
Construction
Type & style
- Home type: Condo
- Architectural style: Colonial
- Property subtype: Condominium
Materials
- Aluminum Siding, Brick
- Foundation: Basement, Poured
Condition
- New construction: No
- Year built: 1978
Utilities & green energy
- Sewer: Public Sewer
- Water: Public
Community & HOA
HOA
- Has HOA: Yes
- Services included: Maintenance Grounds, Maintenance Structure, Trash, Water
- HOA fee: $275 monthly
Location
- Region: New Baltimore
Financial & listing details
- Price per square foot: $160/sqft
- Tax assessed value: $28,690
- Annual tax amount: $1,071
- Date on market: 7/21/2026
- Cumulative days on market: 46 days
- Listing agreement: Exclusive Right To Sell
- Listing terms: Cash,Conventional
Estimated market value
$167,400
$159,000 - $176,000
$1,512/mo
Price history
| Date | Event | Price |
|---|---|---|
| 8/25/2026 | Price change | $169,000-2.9%$160/sqft |
Source:  Realcomp II #20261055614 Report a problem Realcomp II #20261055614 Report a problem | ||
| 8/5/2026 | Price change | $174,000-3.3%$165/sqft |
Source: Realcomp II #20261055614 Report a problem | ||
| 7/21/2026 | Listed for sale | $180,000$170/sqft |
Source: Realcomp II #20261055614 Report a problem | ||
Public tax history
Tax history is unavailable.
Monthly payment
Est. payment
Payment breakdown
Explore the cost of this home by adjusting the details. Changes won't be saved.Climate risks
Neighborhood: 48047

Similar homes
- $162,0002 bd2 ba1.1k sqft50149 N Angelo Ct, Chesterfield, MI 48047For Sale
 MLS ID #20261066472, Kim Pizzo Smigielski, Nexus Real Estate LLC. Realcomp II
 - $179,9002 bd1 ba1.5k sqft24729 Meadow Creek Dr, Harrison Twp, MI 48045For Sale

 MLS ID #50217848, Marc Blair, RE/MAX Masterpiece. MiRealSource
 - $152,0002 bd2 ba1.2k sqft735 Claire Pointe Cir, Saint Clair Shores, MI 48081For Sale
 MLS ID #20261070096, Future D Davis, EXP Realty Main. Realcomp II
 - $169,9002 bd1 ba865 sqft54669 Shelby Rd, Shelby Township, MI 48316For Sale
 MLS ID #50220111, Kevin Salva, Community Choice Realty Associates, LLC. MiRealSource
 - $179,9002 bd2 ba1.3k sqft25340 Quarter Deck St #16, Harrison Township, MI 48045For SaleMLS ID #50216141, Dominick Procopio, RE/MAX First. MiRealSource
- $169,0002 bd1 ba875 sqft424 Baldwin Ave APT 81, Rochester, MI 48307For SaleMLS ID #20261064810, Scott Stein, KW Domain. Realcomp II
- $169,9002 bd2 ba1.2k sqft1074 Country Club Dr, Saint Clair Shores, MI 48082For SaleMLS ID #50214088, Melanie Lovati, Innovation Real Estate Specialists Inc.. MiRealSource
- $250,0003 bd2 ba1.5k sqft28248 S Pointe Ln, Chesterfield, MI 48051For SaleMLS ID #20261059870, Robert Neely, Keller Williams Legacy. Realcomp II
- $175,0002 bd1 ba1k sqft49 Fessenden St, Mount Clemens, MI 48043For SaleMLS ID #50211904, Chris Halpin, RE/MAX First. MiRealSource
- $209,9002 bd1 ba1.1k sqft52133 Naugatuck Dr, Macomb, MI 48042For SaleMLS ID #50216978, Alison Reardon, KW Platinum. MiRealSource
- $130,0002 bd2 ba1.1k sqft42 Rosebud Ln, Mount Clemens, MI 48043For SaleMLS ID #20261046560, Anthony Djon, Anthony Djon Luxury Real Estate. Realcomp II
- $219,9002 bd1 ba1k sqft56300 Troon Dr N, Utica, MI 48316For SaleMLS ID #50220049, Jacob Thompson, RE/MAX First. MiRealSource
- $160,0003 bd2 ba1.3k sqft1208 Lear Ct, Rochester, MI 48307For SaleMLS ID #20261070184, Evan Bassy, Keller Williams Paint Creek. Realcomp II
- $219,0002 bd2 ba1.1k sqft52164 Naugatuck Dr, Macomb, MI 48042For SaleMLS ID #50216590, Alise Collier, Real Estate One Chesterfield. MiRealSource
- $184,9002 bd2 ba1k sqft42015 Imperial Ln, Clinton Township, MI 48038For SaleMLS ID #20261068416, Steve Koleno, Beycome Brokerage Realty LLC. Realcomp II
- $209,9002 bd2 ba1.5k sqft23553 Northport Dr, Clinton Township, MI 48036For SaleMLS ID #20261058707, Dan Walker, Aurora Realty Group. Realcomp II
- $184,5002 bd2 ba1.2k sqft517 Country Club Dr, Saint Clair Shores, MI 48082For SaleMLS ID #20261020178, James Bufalino, Premier Property Services LLC. Realcomp II
- $155,0002 bd2 ba1.1k sqft34900 Mercer Ln, Fraser, MI 48026For SaleMLS ID #20261014856, Timothy A Francisco Jr, Real Estate One-Sterling Heights. Realcomp II
- $149,9002 bd1 ba938 sqft8120-24 Mile Rd Unit 1, Utica, MI 48316For SaleMLS ID #50217056, Savannah Habba, Keller Williams Realty Lakeside. MiRealSource
- $179,8772 bd2 ba900 sqft34680 Huntley Dr APT K26, Sterling Heights, MI 48312For SaleMLS ID #50210414, Crystal Silveri, Brookstone, Realtors LLC. MiRealSource
