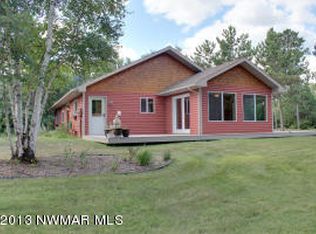
Introducing a hidden gem in the heart of nature!! Nestled on a private and serene 1.64 acre-wooded lot, this magnificent single-level home, constructed by the renowned Ritchie Construction in 2021, is a true testament to fine craftsmanship and modern living. Boasting 3 bedrooms, 2 1/2 bathrooms, this property offers a idyllic retreat for those seeking both comfort and tranquility. The spacious primary suite is a haven of relaxation, providing a serene retreat after a long day. The thoughtfully designed floor plan encompasses a large mudroom, ensuring that every outdoor adventure can be enjoyed without compromising cleanliness and organization. The shared bath, with its convenient walk-through design, offers separate sink areas for the other two bedrooms, ensuring privacy and convenience for family members or guests. Discover the joy of living amidst nature while enjoying modern amenities and quality construction, don't miss the opportunity to make this exceptional home your own!
Closed
$324,900
51143 W Mayberry Dr, Cass Lake, MN 56633
3beds
1,632sqft
Single Family Residence
Built in 2021
1.64 Acres Lot
$362,500 Zestimate®
$199/sqft
$2,376 Estimated rent
Home value
$362,500
$344,000 - $381,000
$2,376/mo
Zestimate® history
Owner options
List your home for rent
$2,376/mo
Rent Zestimate®
Find your next renter with Zillow Rental Manager. Plus, with online applications, you can quickly screen prospective tenants – for free.
$2,376/mo
Rent Zestimate®
Refinance and save
$2,011/mo
Est. payment
Refinancing to a lower rate could help reduce your monthly payments and save thousands over the life of the loan.
$2,011/mo
Est. payment
Explore your selling options
Work with a Zillow partner agent
Leverage their expertise and Zillow's premium Showcase listings to get your home seen by more buyers.
Get startedList with your own agent
Get your home in front of millions of buyers by listing it on Zillow.
Learn how to do itSell it yourself
Take full control of how buyers see your home on Zillow by listing For Sale by Owner (FSBO).
List your homeWhat's special
Modern livingQuality constructionSpacious primary suiteLarge mudroomSeparate sink areas
Zillow last checked:
Listing updated:
Listed by:
Team Cermak Real Estate Group 218-308-1519,
Coldwell Banker Crown Realtors
Bought with:
Kevin Falldorf
Century 21 Dickinson
Source: NorthstarMLS as distributed by MLS GRID,MLS#: 6439893
Facts & features
Interior
Bedrooms & bathrooms
- Bedrooms: 3
- Bathrooms: 3
- Full bathrooms: 2
- 1/2 bathrooms: 1
Bedroom
- Level: Main
Bedroom 2
- Level: Main
Bedroom 3
- Level: Main
Dining room
- Level: Main
Kitchen
- Level: Main
Laundry
- Level: Main
Mud room
- Level: Main
Heating
- Boiler, Ductless Mini-Split, Hot Water
Cooling
- Ductless Mini-Split
Appliances
- Included: Dishwasher, Dryer, Water Osmosis System, Range, Refrigerator, Washer, Water Softener Owned
Features
- Basement: None
Interior area
- Total structure area: 1,632
- Total interior livable area: 1,632 sqft
- Finished area above ground: 1,632
- Finished area below ground: 0
Property
Parking
- Total spaces: 2
- Parking features: Attached, Gravel
- Attached garage spaces: 2
Accessibility
- Accessibility features: No Stairs Internal
Features
- Levels: One
- Stories: 1
Lot
- Size: 1.64 Acres
- Dimensions: 216 x 242 x 302 x 157 x 216
Details
- Foundation area: 1632
- Parcel number: 075302300
- Zoning description: Residential-Single Family
Construction
Type & style
- Home type: SingleFamily
- Property subtype: Single Family Residence
Condition
- New construction: No
- Year built: 2021
Utilities & green energy
- Gas: Electric, Propane
- Sewer: Private Sewer, Septic System Compliant - Yes
- Water: Private
Community & HOA
Community
- Subdivision: Midge Lake View
HOA
- Has HOA: No
Location
- Region: Cass Lake
Financial & listing details
- Price per square foot: $199/sqft
- Tax assessed value: $335,100
- Annual tax amount: $660
- Date on market: 9/27/2023
- Cumulative days on market: 89 days
Price history
| Date | Event | Price |
|---|---|---|
| 12/5/2023 | Sold | $324,900$199/sqft |
Source:  NorthstarMLS as distributed by MLS GRID #6439893 Report a problem NorthstarMLS as distributed by MLS GRID #6439893 Report a problem | ||
| 11/28/2023 | Pending sale | $324,900$199/sqft |
Source: NorthstarMLS as distributed by MLS GRID #6439893 Report a problem | ||
| 9/27/2023 | Listed for sale | $324,900-3%$199/sqft |
Source: NorthstarMLS as distributed by MLS GRID #6439893 Report a problem | ||
| 8/3/2023 | Listing removed | -- |
Source: NorthstarMLS as distributed by MLS GRID #6397916 Report a problem | ||
| 7/7/2023 | Listed for sale | $335,000+3250%$205/sqft |
Source: NorthstarMLS as distributed by MLS GRID #6397916 Report a problem | ||
| 7/16/2020 | Sold | $10,000$6/sqft |
Source: Public Record Report a problem | ||
| 9/12/2006 | Sold | $10,000$6/sqft |
Source: Public Record Report a problem | ||
Public tax history
| Year | Property taxes | Tax assessment |
|---|---|---|
| 2024 | $3,316 +402.4% | $318,709 +16.5% |
| 2023 | $660 -8.8% | $273,592 +370.9% |
| 2022 | $724 +341.5% | $58,099 +388.2% |
| 2021 | $164 +6.5% | $11,900 +10.2% |
| 2020 | $154 | $10,800 |
| 2019 | $154 +13.2% | $10,800 +9.1% |
| 2018 | $136 +6.3% | $9,900 |
| 2016 | $128 +16.4% | $9,900 +7.6% |
| 2015 | $110 -5.2% | $9,200 -8% |
| 2014 | $116 +5.5% | $10,000 |
| 2011 | $110 -8.3% | $10,000 -2% |
| 2010 | $120 | $10,200 |
Find assessor info on the county website
Neighborhood: 56633
Nearby homes
- $345,1003 bd2 ba1.9k sqft51461 W Mayberry Dr, Cass Lake, MN 56633Off Market
- $380,1003 bd2 ba1.5k sqft51185 W Mayberry Dr, Cass Lake, MN 56633Off Market
- $347,0003 bd2 ba1.8k sqft51478 W Mayberry Dr, Cass Lake, MN 56633Off Market
- $--2.01 AcresW Mayberry Dr, Cass Lake, MN 56633Off Market
- $335,0003 bd2 ba1.4k sqft51090 W Mayberry Dr, Cass Lake, MN 56633Off Market
- $415,1004 bd3 ba2.5k sqft51160 W Mayberry Dr, Cass Lake, MN 56633Off Market
- $458,3003 bd2 ba1.7k sqft51440 W Mayberry Dr, Cass Lake, MN 56633Off Market
- $396,7002 bd-- ba1.8k sqft51211 W Mayberry Dr, Cass Lake, MN 56633Off Market
Nearby schools
GreatSchools rating
- 1/10Cass Lake-Bena Middle SchoolGrades: 5-8Distance: 5.3 mi
- 1/10Cass Lake-Bena SecondaryGrades: 9-12Distance: 5.5 mi
- 6/10Cass Lake-Bena Elementary SchoolGrades: PK-4Distance: 5.4 mi


Get pre-qualified for a loan
At Zillow Home Loans, we can pre-qualify you in as little as 5 minutes with no impact to your credit score.An equal housing lender. NMLS #10287.
- Minnesota
- Hubbard County
- Cass Lake
- 56633
- 51143 W Mayberry Dr
Nearby cities
Nearby zip codes
Other Cass Lake Topics
