Skip main navigation
Off market
  • $678,600

    51145 Gulfstream Park Ln, Canton, MI 48188

    5beds
    3,112sqft
    Single Family Residence
    Built in 2017
    0.29 Acres Lot
    $678,600 Zestimate®
    $218/sqft
    $4,432 Estimated rent

    Home value

    $678,600

    $631,000 - $733,000

    $4,432/mo

    Zestimate® history
    Loading
    Loading...

    Owner options

    List your home for rent

    $4,432/mo

    Rent Zestimate®

    Find your next renter with Zillow Rental Manager. Plus, with online applications, you can quickly screen prospective tenants – for free.

    Learn more

    $4,432/mo

    Rent Zestimate®

    Refinance and save

    $5,769/mo

    Est. payment

    Refinancing to a lower rate could help reduce your monthly payments and save thousands over the life of the loan.

    See today's rates

    $5,769/mo

    Est. payment

    Explore your selling options

    Work with a Zillow partner agent

    Leverage their expertise and Zillow's premium Showcase listings to get your home seen by more buyers.

    Get started

    List with your own agent

    Get your home in front of millions of buyers by listing it on Zillow.

    Learn how to do it

    Sell it yourself

    Take full control of how buyers see your home on Zillow by listing For Sale by Owner (FSBO).

    List your home

    What's special

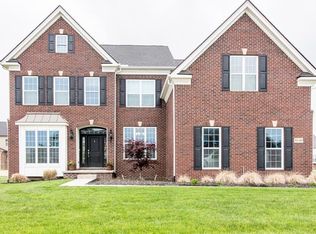
    Amazing move in ready, like new home built by Toll Brothers. The popular Ellsworth floor plan offers 5 bedrooms and 3 full baths! Impressive entry has crown molding, upgraded hardwood flooring that extends to all main floor rooms including 2nd floor hallway. Upgraded tile & quartz counters in all bathrooms. Elegant upgraded staircase has exposed oak end caps. First floor bedroom & full bath. Large 2 story great room with gas fireplace, open to spacious kitchen with loads of upgraded cabinets, quartz counters, tile back splash, hardware, apron front stainless steel sink, large island with seating, stainless steel appliances & pantry. Lovely Owner's suite with double door entry, seating area, tray ceiling, 2 walk-in closets, gorgeous bathroom, dual sink vanities with quartz counters, wide plank tile, lrg tiled shower & soaking tub. Upgraded carpet & pad.. Drop zone w/ closet & 1st floor laundry. Side entry 2.5 car gar. Extra 20 ft.cement drive beyond gar door. Relo Addendum to follow.

    This property is off market, which means it's not currently listed for sale or rent on Zillow. This may be different from what's available on other websites or public sources.
    Zillow last checked:

    Listing updated:

    Listed by:

    Theresa Levett 248-506-6761,

    Berkshire Hathaway HomeServices Kee Realty Northv

    Bought with:

    Deborah L Ley, 6502349156

    Real Estate Choices

    Source: Realcomp II,MLS#: 2220040780MLS Logo

    Facts & features

    Interior

    Bedrooms & bathrooms
    • Bedrooms: 5
    • Bathrooms: 3
    • Full bathrooms: 3
    Heating
    • Forced Air, Natural Gas
    Cooling
    • Central Air
    Appliances
    • Included: Built In Gas Oven, Disposal, Energy Star Qualified Dishwasher, Free Standing Refrigerator, Gas Cooktop, Humidifier, Microwave, Stainless Steel Appliances, Vented Exhaust Fan
    Features
    • Flooring: Ceramic Tile, Wood
    • Basement: Unfinished
    • Has fireplace: Yes
    • Fireplace features: Gas, Great Room
    Interior area
    • Total interior livable area: 3,112 sqft
    • Finished area above ground: 3,112

    Property

    Parking
    • Total spaces: 2.5
    • Parking features: Twoand Half Car Garage, Attached, Direct Access, Electricityin Garage, Garage Door Opener
    • Garage spaces: 2.5
    Features
    • Levels: Two
    • Stories: 2
    • Entry location: GroundLevelwSteps
    • Patio & porch: Porch
    • Exterior features: Lighting, Tennis Courts
    • Pool features: None
    Lot
    • Size: 0.29 Acres
    • Dimensions: 91.00 x 129.00
    Details
    • Parcel number: 71118040036000
    • Special conditions: Short Sale No,Standard

    Construction

    Type & style
    • Home type: SingleFamily
    • Architectural style: Colonial
    • Property subtype: Single Family Residence
    Materials
    • Brick
    • Foundation: Basement, Poured, Sump Pump
    • Roof: Asphalt
    Condition
    • New construction: No
    • Year built: 2017

    Utilities & green energy

    • Sewer: Public Sewer
    • Water: Public

    Community & HOA

    Community
    • Features: Sidewalks, Tennis Courts
    • Subdivision: HAMLET POINTE CONDO PLAN NO 1035
    HOA
    • Has HOA: Yes
    • Services included: Other
    • HOA fee: $1,080 annually
    Location
    • Region: Canton

    Financial & listing details

    • Price per square foot: $218/sqft
    • Tax assessed value: $235,718
    • Annual tax amount: $9,614
    • Date on market: 5/27/2022
    • Cumulative days on market: 4 days
    • Listing agreement: Exclusive Right To Sell
    • Listing terms: Cash,Conventional
    • Exclusions: Exclusion(s) Exist

    Price history

    DateEventPrice
    7/13/2022Sold$705,000+0.7%$227/sqft
    Source: Realcomp II #2220040780 Report a problem
    5/31/2022Pending sale$699,900$225/sqft
    Source: Realcomp II #2220040780 Report a problem
    5/27/2022Listed for sale$699,900$225/sqft
    Source: Realcomp II #2220040780 Report a problem

    Public tax history

    Tax history is unavailable.

    Neighborhood: 48188

    Nearby schools

    GreatSchools rating
    Get a cash offer in 3 minutes
    Find out how much your home could sell for in as little as 3 minutes with a no-obligation cash offer.
    Estimated market value
    $678,600
    Get a cash offer in 3 minutes
    Find out how much your home could sell for in as little as 3 minutes with a no-obligation cash offer.
    Estimated market value
    $678,600