Welcome home to a place where peaceful views, natural light, and everyday comfort come together. Nestled in a quiet neighborhood and backing to open fields, this beautifully maintained 4 bedroom, 2.5 bath home with a dedicated main level office offers nearly 2,500 square feet of thoughtfully designed living space. Step inside and you’re welcomed by an open concept layout filled with sunshine, durable laminate flooring and a warm, inviting living room centered around a cozy gas fireplace. The spacious kitchen is designed for gathering, featuring granite countertops, stainless steel appliances, abundant cabinetry and a generous eating bar that seamlessly connects to the dining and living areas. Upstairs, escape to the oversized primary suite where peaceful countryside views create the perfect retreat. The ensuite bath offers dual vanities, a relaxing soaking tub, walk in shower and an expansive walk in closet. Three additional bedrooms provide plenty of space for family, guests or hobbies, while the main level office offers flexibility for working from home or creating a quiet reading nook. Outside, you will discover one of this home’s most special features a private, fully fenced backyard with no immediate neighbors behind. Enjoy morning coffee overlooking open fields, evenings around the fire pit, summer barbecues on the spacious concrete patio or bring your gardening dreams to life with room to grow. With an attached two car garage, abundant natural light, high ceilings and a location that offers both tranquility and convenience, this home is more than just a place to live it is a place to slow down, unwind and make lasting memories.
Active
Price cut: $30K (7/16)
$520,000
51145 SW Klompen St, Scappoose, OR 97056
4beds
2,493sqft
Residential, Single Family Residence
Built in 2015
6,534 Square Feet Lot
$-- Zestimate®
$209/sqft
$46/mo HOA
What's special
Cozy gas fireplaceBacking to open fieldsFire pitDedicated main level officeQuiet neighborhoodWalk in showerAttached two car garage
- 97 days
- 284
- 11
Zillow last checked:
Listing updated:
Listed by:
Amanda Tardio 503-440-0026,
John L. Scott Market Center
Source: RMLS (OR),MLS#: 373798454
Facts & features
Interior
Bedrooms & bathrooms
- Bedrooms: 4
- Bathrooms: 3
- Full bathrooms: 2
- Partial bathrooms: 1
- Main level bathrooms: 2
Rooms
- Room types: Laundry, Office, Bedroom 4, Bedroom 2, Bedroom 3, Dining Room, Family Room, Kitchen, Living Room, Primary Bedroom
Primary bedroom
- Features: Bathroom, Bathtub, High Ceilings, Walkin Closet, Walkin Shower, Wallto Wall Carpet
- Level: Upper
- Area: 208
- Dimensions: 16 x 13
Bedroom 2
- Features: Closet, High Ceilings, Wallto Wall Carpet
- Level: Upper
- Area: 110
- Dimensions: 11 x 10
Bedroom 3
- Features: Closet, High Ceilings, Wallto Wall Carpet
- Level: Upper
- Area: 110
- Dimensions: 11 x 10
Bedroom 4
- Features: Closet, High Ceilings, Wallto Wall Carpet
- Level: Upper
- Area: 110
- Dimensions: 11 x 10
Dining room
- Level: Main
- Area: 96
- Dimensions: 12 x 8
Kitchen
- Level: Main
- Area: 110
- Width: 10
Living room
- Level: Main
- Area: 272
- Dimensions: 17 x 16
Office
- Features: High Ceilings, Laminate Flooring
- Level: Main
- Area: 120
- Dimensions: 12 x 10
Heating
- Forced Air 90
Cooling
- Central Air
Appliances
- Included: Dishwasher, Disposal, Free-Standing Range, Free-Standing Refrigerator, Stainless Steel Appliance(s), Washer/Dryer, Gas Water Heater
- Laundry: Laundry Room
Features
- Granite, High Ceilings, Closet, Bathroom, Bathtub, Walk-In Closet(s), Walkin Shower, Pantry
- Flooring: Wall to Wall Carpet, Laminate
- Windows: Vinyl Frames
- Basement: Crawl Space
- Number of fireplaces: 1
- Fireplace features: Gas
Interior area
- Total structure area: 2,493
- Total interior livable area: 2,493 sqft
Video & virtual tour
Property
Parking
- Total spaces: 2
- Parking features: Driveway, On Street, Garage Door Opener, Attached, Oversized
- Attached garage spaces: 2
- Has uncovered spaces: Yes
Features
- Levels: Two
- Stories: 2
- Patio & porch: Patio
- Exterior features: Yard
- Fencing: Fenced
Lot
- Size: 6,534 Square Feet
- Features: Gentle Sloping, Level, SqFt 5000 to 6999
Details
- Parcel number: 436543
Construction
Type & style
- Home type: SingleFamily
- Architectural style: Traditional
- Property subtype: Residential, Single Family Residence
Materials
- Cement Siding
- Foundation: Concrete Perimeter
- Roof: Composition
Condition
- Resale
- New construction: No
- Year built: 2015
Utilities & green energy
- Gas: Gas
- Sewer: Public Sewer
- Water: Public
Community & HOA
Community
- Subdivision: Dutch Canyon
HOA
- Has HOA: Yes
- HOA fee: $46 monthly
Location
- Region: Scappoose
Financial & listing details
- Price per square foot: $209/sqft
- Tax assessed value: $532,140
- Annual tax amount: $5,090
- Date on market: 6/30/2026
- Listing terms: Cash,Conventional,FHA,USDA Loan,VA Loan
- Road surface type: Paved
Estimated market value
Not available
Estimated sales range
Not available
Not available
Price history
| Date | Event | Price |
|---|---|---|
| 7/16/2026 | Price change | $520,000-5.5%$209/sqft |
Source:  RMLS (OR) #373798454 Report a problem RMLS (OR) #373798454 Report a problem | ||
| 6/30/2026 | Listed for sale | $550,000+14.6%$221/sqft |
Source: RMLS (OR) #373798454 Report a problem | ||
| 7/15/2021 | Sold | $480,000+5.5%$193/sqft |
Source: Public Record Report a problem | ||
| 7/3/2021 | Pending sale | $455,000$183/sqft |
Source: Owner Report a problem | ||
| 6/12/2021 | Listed for sale | $455,000+5.8%$183/sqft |
Source: Owner Report a problem | ||
| 2/28/2021 | Listing removed | -- |
Source: Owner Report a problem | ||
| 11/23/2020 | Listing removed | $2,300$1/sqft |
Source: Owner Report a problem | ||
| 11/22/2020 | Listed for rent | $2,300$1/sqft |
Source: Owner Report a problem | ||
| 11/20/2020 | Listing removed | $429,900$172/sqft |
Source: KW Portland Premiere #20653518 Report a problem | ||
| 10/16/2020 | Price change | $429,9000%$172/sqft |
Source: Keller Williams Realty Portland Premiere #20653518 Report a problem | ||
| 10/13/2020 | Price change | $430,000+2.4%$172/sqft |
Source: Owner Report a problem | ||
| 10/12/2020 | Listed for sale | $420,000+8%$168/sqft |
Source: Owner Report a problem | ||
| 10/16/2019 | Sold | $389,000$156/sqft |
Source: RMLS (OR) #19183897 Report a problem | ||
| 8/20/2019 | Pending sale | $389,000$156/sqft |
Source: Premiere Property Group, LLC #19183897 Report a problem | ||
| 8/15/2019 | Listed for sale | $389,000+37.7%$156/sqft |
Source: Premiere Property Group, LLC #19183897 Report a problem | ||
| 5/11/2015 | Sold | $282,555$113/sqft |
Source: Public Record Report a problem | ||
Public tax history
| Year | Property taxes | Tax assessment |
|---|---|---|
| 2025 | $5,091 +2.9% | $309,190 +3% |
| 2024 | $4,950 +0.9% | $300,190 +3% |
| 2023 | $4,904 +4.4% | $291,450 +3% |
| 2022 | $4,697 +2.9% | $282,970 +3% |
| 2021 | $4,563 +7.8% | $274,730 +3% |
| 2020 | $4,232 +2.7% | $266,730 +3% |
| 2019 | $4,121 +2.3% | $258,970 +3% |
| 2018 | $4,027 +1.8% | $251,430 +3% |
| 2017 | $3,955 +1.3% | $244,110 +3% |
| 2016 | $3,904 | $237,000 +291% |
| 2015 | $3,904 | $60,610 |
Find assessor info on the county website
Monthly payment
Est. payment
Payment breakdown
Explore the cost of this home by adjusting the details. Changes won't be saved.Climate risks
Neighborhood: 97056
Nearby schools
Schools provided by the listing agent
- Elementary: Grant Watts
- Middle: Scappoose
- High: Scappoose
Source: RMLS (OR). This data may not be complete. We recommend contacting the local school district to confirm school assignments for this home.
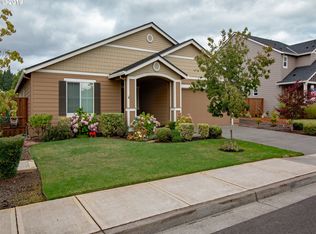
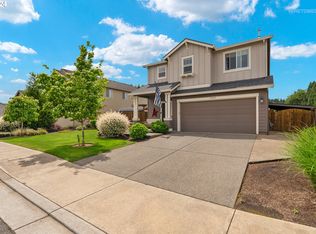

Similar homes
- $547,5005 bd3 ba2.5k sqft51380 SW Randstad St, Scappoose, OR 97056Active

 MLS ID #566373755, Jesse Kuhn, RE/MAX Powerpros. RMLS (OR)
 - $470,0004 bd3 ba2.2k sqft51276 SW Rembrandt Dr, Scappoose, OR 97056Active
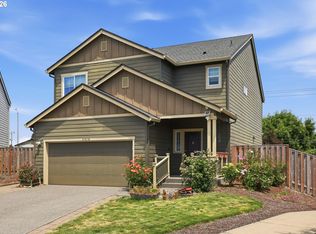 MLS ID #530124258, Ashlin McNiece, Keller Williams PDX Central. RMLS (OR)
 - $479,0003 bd3 ba2k sqft33299 SW Havlik Dr, Scappoose, OR 97056For Sale
 John L Scott Real Estate
 - $469,9003 bd3 ba1.4k sqft51673 SE 3rd St, Scappoose, OR 97056Active
 MLS ID #487169042, Amy Asivido, Keller Williams Premier Partners. RMLS (OR)
 - $519,9004 bd3 ba2k sqft35580 Elk Meadows Dr, Saint Helens, OR 97051ActiveMLS ID #552613133, Ben Nikolas, Premiere Property Group, LLC. RMLS (OR)
- $499,9004 bd3 ba1.8k sqft20881 SW Edgemont St, Beaverton, OR 97003ActiveMLS ID #179297326, Dill Ward, eXp Realty, LLC. RMLS (OR)
- $525,0003 bd3 ba2.1k sqft59470 Oak Ridge St, Saint Helens, OR 97051ActiveMLS ID #646740472, Jeremiah Collins, Heart and Homes NW, LLC. RMLS (OR)
- $499,9004 bd3 ba1.8k sqft11712 NE 130th Ave, Vancouver, WA 98682ActiveMLS ID #632546356, Laura Coulimore, MORE Realty. RMLS (OR)
- $545,0004 bd3 ba2.4k sqft35361 Fairfield Ct, Saint Helens, OR 97051ActiveMLS ID #199033061, Elizabeth Ramos, Keller Williams Sunset Corridor. RMLS (OR)
- $525,0004 bd3 ba1.9k sqft1311 NW 12th St, Battle Ground, WA 98604ActiveMLS ID #202262968, Jason Veith, Matin Real Estate. RMLS (OR)
- $515,0004 bd3 ba1.7k sqft32555 NW Wascoe St, North Plains, OR 97133ActiveMLS ID #150548312, Jennifer Venable, John L. Scott. RMLS (OR)
- $519,9003 bd3 ba2k sqft4403 NE 112th Cir, Vancouver, WA 98686ActiveMLS ID #313689541, Spencer Voris, Keller Williams Realty Professionals. RMLS (OR)
- $500,0004 bd3 ba2.1k sqft7406 NE 33rd Ave, Vancouver, WA 98665ActiveMLS ID #714246667, Kayla Hidalgo, Windermere Northwest Living. RMLS (OR)
- $545,0004 bd3 ba2.1k sqft5714 NE 52nd Pl, Vancouver, WA 98661ActiveMLS ID #252792528, Kayla McCaul, Soldera Properties, Inc. RMLS (OR)
- $515,0004 bd3 ba1.9k sqft228 N 30th Dr, Ridgefield, WA 98642ActiveMLS ID #513755474, Justine Gamble, Summa Peak. RMLS (OR)
- $569,9004 bd3 ba1.6k sqft12918 NE 7th Ave, Vancouver, WA 98685ActiveMLS ID #177006808, Emika Uchiyama, John L. Scott Real Estate. RMLS (OR)
- $565,0003 bd3 ba2.1k sqft7103 NE 134th St, Vancouver, WA 98686ActiveMLS ID #211685864, Andrea Warren, Knipe Realty ERA Powered. RMLS (OR)
- $495,0004 bd3 ba1.9k sqft17514 NW 10th Ave, Ridgefield, WA 98642ActiveMLS ID #235659857, Asperlando Josias, Keller Williams Realty. RMLS (OR)
- $499,9004 bd3 ba1.9k sqft10700 NE 88th St, Vancouver, WA 98662ActiveMLS ID #443139036, Raisa Sidorenko, Cascade Hasson Sotheby's International Realty. RMLS (OR)
- $510,0004 bd3 ba1.8k sqft1242 34th Pl, Forest Grove, OR 97116ActiveMLS ID #150044055, Sue Gomes, John L. Scott. RMLS (OR)
