Welcome to Silver Firs! Tucked away on a quiet cul-de-sac, this 3-bedroom, 2.5-bath home offers the space, updates, and lifestyle today's buyers are looking for. The 2022 kitchen remodel features quartz counters, Zephyr hood, Bosch dishwasher, and an induction range, while bamboo hardwood floors add warmth throughout the main level. Major updates—including a 2020 roof, 2017 furnace, Milgard windows, and newer gas dryer—help make homeownership easier with fewer near-term projects. The spacious, fully fenced backyard was newly fenced in 2025 and backs to a protected natural area, creating a private and peaceful setting. Enjoy mature fruit trees, a grape arbor, raised vegetable and fruit gardens, and a storage shed. The 3-car garage provides incredible flexibility for a home gym, workshop, office, hobby space, or future living needs. East-facing windows fill the home with beautiful morning light, while the 10,454 SF lot offers plenty of room to enjoy and grow. Close to Silver Firs Elementary, Tucker Park, neighborhood parks, YMCA, Safeway, and an Amazon commuter shuttle stop and with the elementary school bus stop conveniently located right in front of your home. A great opportunity to put down roots in a popular Silver Firs community and make this home your own!
Active
Listed by: RE/MAX Town Center • Brian Barnhart
$789,000
5115 143rd Street SE, Everett, WA 98208
3beds
1,633sqft
Single Family Residence
Built in 1998
10,454 Square Feet Lot
$-- Zestimate®
$483/sqft
$29/mo HOA
What's special
Mature fruit treesBosch dishwasherPrivate and peaceful settingBamboo hardwood floorsSpacious fully fenced backyardGrape arborQuiet cul-de-sac
- --
- on Zillow
- 380
- views
- 33
- saves
Likely to sell faster than
Zillow last checked:
Listing updated:
Offers reviewed: Sep 26
Listed by:
Brian Barnhart,
RE/MAX Town Center
Source: NWMLS as distributed by MLS GRID,MLS#: 2582017
Facts & features
Interior
Bedrooms & bathrooms
- Bedrooms: 3
- Bathrooms: 3
- Full bathrooms: 1
- 3/4 bathrooms: 1
- 1/2 bathrooms: 1
- Main level bathrooms: 1
Primary bedroom
- Level: Second
Bedroom
- Level: Second
Bedroom
- Level: Second
Bathroom full
- Level: Second
Bathroom three quarter
- Level: Second
Other
- Level: Main
Den office
- Level: Main
Dining room
- Level: Main
Entry hall
- Level: Main
Family room
- Level: Main
Kitchen with eating space
- Level: Main
Utility room
- Level: Main
Heating
- Fireplace, 90%+ High Efficiency, Forced Air, Electric, Natural Gas
Cooling
- None
Appliances
- Included: Dishwasher, Disposal, Dryer, Microwave, Refrigerator, Stove(s)/Range(s), Washer, Dishwasher(s), Dryer(s), Garbage Disposal, Microwave(s), Refrigerator(s), Washer(s), Water Heater: Gas, Water Heater Location: Garage
Features
- Bath Off Primary, Loft
- Flooring: Bamboo/Cork, Ceramic Tile, Vinyl, Carpet
- Windows: Dbl Pane/Storm Window, Skylight(s)
- Basement: None
- Number of fireplaces: 1
- Fireplace features: Gas, Main Level: 1, Fireplace
Interior area
- Total structure area: 1,633
- Total interior livable area: 1,633 sqft
Video & virtual tour
Property
Parking
- Total spaces: 2
- Parking features: Driveway, Attached Garage, Off Street
- Has attached garage: Yes
- Covered spaces: 2
Features
- Levels: Two
- Stories: 2
- Entry location: Main
- Patio & porch: Bath Off Primary, Dbl Pane/Storm Window, Fireplace, Hot Tub/Spa, Loft, Skylight(s), Vaulted Ceiling(s), Walk-In Closet(s), Water Heater
- Has spa: Yes
- Spa features: Indoor
- Has view: Yes
- View description: See Remarks, Territorial
Lot
- Size: 10,454 Square Feet
- Features: Curbs, Paved, Sidewalk, Cable TV, Fenced-Fully, Gas Available, High Speed Internet, Outbuildings, Patio
- Topography: Level
- Residential vegetation: Fruit Trees, Garden Space
Details
- Parcel number: 00872600000300
- Zoning: Ciyu
- Zoning description: Jurisdiction: City
- Special conditions: Standard
Construction
Type & style
- Home type: SingleFamily
- Architectural style: Traditional,2 Story
- Property subtype: Single Family Residence
Materials
- Metal/Vinyl
- Foundation: Poured Concrete
- Roof: Composition
Condition
- Very Good
- Year built: 1998
- Major remodel year: 1998
Utilities & green energy
- Electric: Company: PUD
- Sewer: Sewer Connected, Company: Silver Lake Water & Sewer
- Water: Public, Company: Silver Lake Water & Sewer
Community & HOA
Community
- Features: CCRs, Playground, Trail(s)
- Subdivision: Silver Firs
HOA
- Services included: Common Area Maintenance
- HOA fee: $345 annually
Location
- Region: Everett
Financial & listing details
- Price per square foot: $483/sqft
- Tax assessed value: $844,000
- Annual tax amount: $7,682
- Offers reviewed: 09/26/2026
- Date on market: 9/18/2026
- Listing terms: Conventional,FHA,VA Loan
- Inclusions: Dishwasher(s), Dryer(s), Garbage Disposal, Microwave(s), Refrigerator(s), Stove(s)/Range(s), Washer(s)
Estimated market value
Not available
Estimated sales range
Not available
Not available
Price history
| Date | Event | Price |
|---|---|---|
| 9/18/2026 | Listed for sale | $789,000+83.5%$483/sqft |
Source:  NWMLS as distributed by MLS GRID #2582017 Report a problem NWMLS as distributed by MLS GRID #2582017 Report a problem | ||
| 11/17/2016 | Sold | $430,000-2.3%$263/sqft |
Source: NWMLS as distributed by MLS GRID #1037031 Report a problem | ||
| 10/1/2016 | Listed for sale | $440,000+118.8%$269/sqft |
Source: John L Scott Real Estate #1037031 Report a problem | ||
| 6/26/1998 | Sold | $201,093$123/sqft |
Source: Public Record Report a problem | ||
Public tax history
| Year | Property taxes | Tax assessment |
|---|---|---|
| 2025 | $7,682 +6.7% | $844,000 +7.8% |
| 2024 | $7,202 +7.5% | $782,800 +6.4% |
| 2023 | $6,701 -7.2% | $735,800 -13% |
| 2022 | $7,220 +30.2% | $845,800 +49.5% |
| 2021 | $5,544 +2.1% | $565,800 +12% |
| 2020 | $5,429 -6.9% | $505,000 +5.3% |
| 2019 | $5,834 | $479,500 +10.8% |
| 2018 | -- | $432,600 +21.7% |
| 2017 | $1,198 -12.2% | $355,500 +10% |
| 2016 | $1,365 | $323,300 +8% |
| 2015 | $1,365 +2.8% | $299,300 +25.8% |
| 2013 | $1,329 | $237,900 |
| 2012 | -- | -- |
| 2011 | -- | -- |
| 2010 | -- | -- |
| 2009 | -- | -- |
| 2008 | -- | -- |
| 2007 | -- | -- |
| 2002 | -- | -- |
| 2001 | $2,782 -2.3% | $181,700 |
| 2000 | $2,848 | $181,700 |
Find assessor info on the county website
Monthly payment
Est. payment
Payment breakdown
Explore the cost of this home by adjusting the details. Changes won't be saved.Climate risks
Neighborhood: 98208
Nearby schools
Schools provided by the listing agent
- Elementary: Silver Firs Elem
- Middle: Gateway Mid
- High: Cascade High
Source: NWMLS as distributed by MLS GRID. This data may not be complete. We recommend contacting the local school district to confirm school assignments for this home.
Similar homes
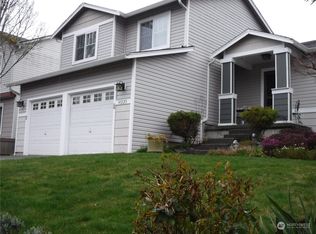
- $799,9503 bd3 ba1.6k sqft5022 146th Street SE, Everett, WA 98208Active
 MLS ID #2580372, Brett Ahlin. NWMLS as distributed by MLS GRID
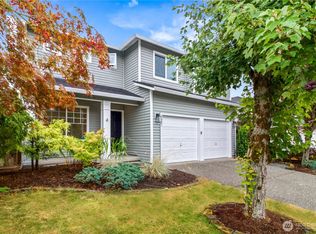
 - $788,0003 bd3 ba1.6k sqft14210 50th Avenue SE, Everett, WA 98208Active
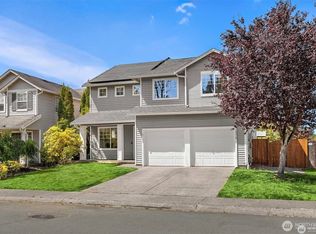 MLS ID #2579412, Amina Munkh. NWMLS as distributed by MLS GRID
 - $795,0003 bd3 ba1.8k sqft13618 55th Drive SE, Everett, WA 98208Active
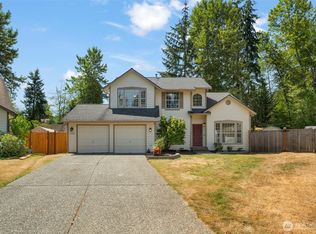 MLS ID #2567120, Cambria Brandenburg. NWMLS as distributed by MLS GRID
 - $889,0003 bd3 ba1.9k sqft14116 60th Avenue SE, Everett, WA 98208Active
 MLS ID #2577099, Mark Datskiy. NWMLS as distributed by MLS GRID
