Stunning 4/3 townhome in the unique Les Versailles area of Whisperwood with over 2900 square feet! Located on a beautiful cul-de-sac, this home is convenient to Loop 289, the medical district and Texas Tech . If the architecture and curb appeal of this neighborhood doesn't completely draw you in, the charm and character of the interior will. Spacious rooms, large windows and skylights provide lovely views and tons of natural light throughout the home. The soaring brick fireplace, two story ceilings, reclaimed wood floors and view of the staircase add to the undeniable charm of this living area. The two story atrium enclosed with a large skylight makes it an intriguing space. The kitchen is warm and inviting, has tons of cabinet and counter space and comes equipped with stainless Jenn Air appliances, including a dishwasher, gas cooktop and double oven! You will have ample room to entertain friends and family. The large isolated primary bedroom and closet have brand new carpet. Thanks to the low maintenance yard (the HOA mows the only grass behind the fence) you will have more time to relax and enjoy the patio and large flower beds that completely fill the brick-fenced back yard. Schedule your showing now to capture this unique find!
Sold
Price Unknown
5115 2nd St Unit 8, Lubbock, TX 79416
4beds
2,935sqft
Townhouse, Residential
Built in 1981
6,534 Square Feet Lot
$354,000 Zestimate®
$--/sqft
$2,048 Estimated rent
Home value
$354,000
$326,000 - $386,000
$2,048/mo
Zestimate® history
Owner options
List your home for rent
$2,048/mo
Rent Zestimate®
Find your next renter with Zillow Rental Manager. Plus, with online applications, you can quickly screen prospective tenants – for free.
$2,048/mo
Rent Zestimate®
Refinance and save
$300/mo
Est. payment
Refinancing to a lower rate could help reduce your monthly payments and save thousands over the life of the loan.
$300/mo
Est. payment
Explore your selling options
Work with a Zillow partner agent
Leverage their expertise and Zillow's premium Showcase listings to get your home seen by more buyers.
Get startedList with your own agent
Get your home in front of millions of buyers by listing it on Zillow.
Learn how to do itSell it yourself
Take full control of how buyers see your home on Zillow by listing For Sale by Owner (FSBO).
List your homeWhat's special
Zillow last checked:
Listing updated:
Listed by:
Becky Johnson TREC #0751458 806-790-1539,
Lubbock Homestead Realty Group
Bought with:
Tara Roberson, TREC #0830112
Tapp Realty Group, eXp Realty
Source: LBMLS,MLS#: 202552068
Facts & features
Interior
Bedrooms & bathrooms
- Bedrooms: 4
- Bathrooms: 3
- Full bathrooms: 3
Primary bedroom
- Description: New carpet
- Features: Carpet Flooring
- Level: First
- Area: 252.39 Square Feet
- Dimensions: 14.10 x 17.90
Bedroom 2
- Description: Bookcase wall Walk-in closet
- Features: Carpet Flooring
- Level: First
- Area: 151.25 Square Feet
- Dimensions: 10.03 x 15.08
Bedroom 3
- Features: Carpet Flooring
- Level: Second
- Area: 155.26 Square Feet
- Dimensions: 11.09 x 14.00
Bedroom 4
- Features: Carpet Flooring
- Level: Second
- Area: 152.21 Square Feet
- Dimensions: 10.10 x 15.07
Primary bathroom
- Features: Double Vanity, Separate Shower/Tub, Ceramic Tile Flooring
- Level: First
Bathroom
- Features: Stone Counters, Combination Shower/Tub, Ceramic Tile Flooring
- Level: First
Bathroom
- Features: Combination Shower/Tub, Wood Counters, Ceramic Tile Flooring
- Level: Second
Dining room
- Features: Living/Dining Combo, Ceramic Tile Flooring
- Level: First
- Area: 189.06 Square Feet
- Dimensions: 13.70 x 13.80
Kitchen
- Description: Breakfast Nook with built in hutch
- Features: Stone Counters, Vinyl Flooring, Wood Paint Cabinets
- Level: First
Living room
- Features: Reclaimed Wood Flooring
- Level: First
- Area: 348 Square Feet
- Dimensions: 20.00 x 17.40
Utility room
- Description: Fridge/freezer space
- Features: Ceramic Tile Flooring
- Level: First
Heating
- Central, Fireplace(s), Natural Gas
Cooling
- Ceiling Fan(s), Central Air, Electric, Multi Units
Appliances
- Included: Bar Fridge, Dishwasher, Disposal, Double Oven, Exhaust Fan, Gas Range, Stainless Steel Appliance(s)
- Laundry: Electric Dryer Hookup, Laundry Room, Main Level, Washer Hookup
Features
- Bookcases, Ceiling Fan(s), Eat-in Kitchen, High Ceilings, High Speed Internet, Master Downstairs, Recessed Lighting, Smart Thermostat, Soaking Tub, Stone Counters, Walk-In Closet(s), Wet Bar
- Flooring: Carpet, Ceramic Tile, Hardwood, Vinyl
- Windows: Aluminum Frames, Blinds, Double Pane Windows, Skylight(s), Window Coverings
- Has basement: No
- Number of fireplaces: 1
- Fireplace features: Gas Log, Living Room
- Common walls with other units/homes: 2+ Common Walls,No One Above,No One Below
Interior area
- Total structure area: 2,935
- Total interior livable area: 2,935 sqft
- Finished area above ground: 2,935
Property
Parking
- Total spaces: 2
- Parking features: Attached, Driveway, Garage, Garage Door Opener, Garage Faces Front, On Street
- Attached garage spaces: 2
- Has uncovered spaces: Yes
Features
- Patio & porch: Front Porch, Patio, Rear Porch
- Exterior features: Lighting, Private Yard, Rain Gutters
- Fencing: Back Yard,Brick,Gate
Lot
- Size: 6,534 Square Feet
- Features: Back Yard, Cul-De-Sac, Landscaped, Sprinklers In Front, Sprinklers In Rear
Details
- Parcel number: R110088
- Zoning description: Town Home
- Special conditions: Standard
Construction
Type & style
- Home type: Townhouse
- Architectural style: Traditional
- Property subtype: Townhouse, Residential
- Attached to another structure: Yes
Materials
- Aluminum Siding, Brick
- Foundation: Slab
- Roof: Membrane
Condition
- Updated/Remodeled
- New construction: No
- Year built: 1981
Utilities & green energy
- Sewer: Public Sewer
- Water: Public
- Utilities for property: Cable Connected, Electricity Connected, Natural Gas Connected, Sewer Connected, Water Connected, Underground Utilities
Community & HOA
Community
- Security: Smoke Detector(s)
HOA
- Has HOA: Yes
- Amenities included: Management
- Services included: Maintenance Grounds
- HOA fee: $300 semi-annually
Location
- Region: Lubbock
Financial & listing details
- Annual tax amount: $4,928
- Date on market: 3/23/2025
- Cumulative days on market: 3 days
- Listing terms: Cash,Conventional
- Electric utility on property: Yes
- Road surface type: All Weather
Price history
| Date | Event | Price |
|---|---|---|
| 4/11/2025 | Sold | -- |
Source:  LBMLS #202552068 Report a problem LBMLS #202552068 Report a problem | ||
| 3/26/2025 | Pending sale | $355,000$121/sqft |
Source: LBMLS #202552068 Report a problem | ||
| 3/23/2025 | Listed for sale | $355,000$121/sqft |
Source: LBMLS #202552068 Report a problem | ||
Public tax history
Tax history is unavailable.
Neighborhood: 79416
Nearby homes
- $424,1003 bd3 ba2.6k sqft5115 2nd St, Lubbock, TX 79416Off Market
- $364,1004 bd3 ba3.2k sqft5115 2nd St, Lubbock, TX 79416Off Market
- $289,6003 bd2 ba2.5k sqft5115 2nd St, Lubbock, TX 79416Off Market
- $350,8004 bd3 ba3.3k sqft5115 2nd St, Lubbock, TX 79416Off Market
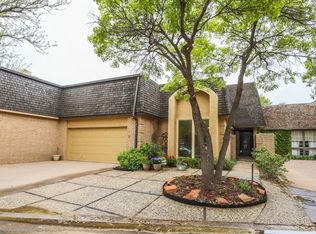
- $303,0003 bd3 ba2.6k sqft5115 2nd St, Lubbock, TX 79416Off Market
- $323,9003 bd3 ba2.5k sqft5115 2nd St, Lubbock, TX 79416Off Market
- $311,3004 bd3 ba2.9k sqft5115 2nd St, Lubbock, TX 79416Off Market
- $260,9002 bd3 ba2.1k sqft5115 2nd St, Lubbock, TX 79416Off Market
Nearby schools
GreatSchools rating
- 5/10Rush Elementary SchoolGrades: PK-5Distance: 0.8 mi
- 2/10Mackenzie Middle SchoolGrades: 6-8Distance: 0.6 mi
- 4/10Coronado High SchoolGrades: 9-12Distance: 2 mi
Schools provided by the listing agent
- Elementary: Rush
- Middle: Mackenzie
- High: Coronado
Source: LBMLS. This data may not be complete. We recommend contacting the local school district to confirm school assignments for this home.
Sell for more on Zillow
Get a Zillow Showcase℠ listing at no additional cost and you could sell for .
$354,000
2% more
+$7,080
With Zillow Showcase(estimated)
$361,080
Sell for more on Zillow
Get a Zillow Showcase℠ listing at no additional cost and you could sell for .
$354,000
2% more
+$7,080
With Zillow Showcase(estimated)
$361,080
- Texas
- Lubbock County
- Lubbock
- 79416
- 5115 2nd St Unit 8
