Skip main navigation
Closed
  • $1,480,000

    5115 Bandolino Ln, Peachtree Corners, GA 30092

    4beds
    4,234sqft
    Single Family Residence, Residential
    Built in 2024
    4,791 Square Feet Lot
    $1,478,800 Zestimate®
    $350/sqft
    $5,087 Estimated rent

    Home value

    $1,478,800

    $1.38M - $1.60M

    $5,087/mo

    Zestimate® history
    Loading
    Loading...

    Owner options

    List your home for rent

    $5,087/mo

    Rent Zestimate®

    Find your next renter with Zillow Rental Manager. Plus, with online applications, you can quickly screen prospective tenants – for free.

    Learn more

    $5,087/mo

    Rent Zestimate®

    Refinance and save

    $9,433/mo

    Est. payment

    Refinancing to a lower rate could help reduce your monthly payments and save thousands over the life of the loan.

    See today's rates

    $9,433/mo

    Est. payment

    Explore your selling options

    Work with a Zillow partner agent

    Leverage their expertise and Zillow's premium Showcase listings to get your home seen by more buyers.

    Get started

    List with your own agent

    Get your home in front of millions of buyers by listing it on Zillow.

    Learn how to do it

    Sell it yourself

    Take full control of how buyers see your home on Zillow by listing For Sale by Owner (FSBO).

    List your home

    What's special

    Soaring ceilingsThree-level elevatorWaterfall quartz islandAll-hardwood floorsMotorized window shadesElegant open planBrick-accented entryway
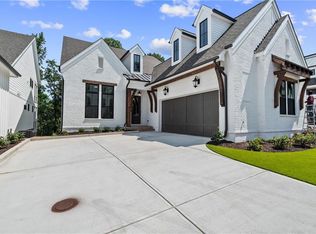
    Back on the market at no fault of the seller. Seller offers a $20K incentive toward closing by July 31st, 2026, or a $15K incentive toward closing by Aug. 15th, 2026, or a $10K incentive toward closing by Aug. 31st, 2026. Luxury meets technology in this move-in-ready masterpiece. Nestled on the most private corner lot in the gated riverfront community of Waterside, The Oakhurst II blends timeless architecture with cutting-edge design and more than $200,000 in curated upgrades. Surrounded by natural woods and a gentle stream, this home offers a rare balance of sophistication and serenity—just minutes from The Forum and Peachtree Corners Town Center. Step inside through a brick-accented entryway and discover soaring ceilings, all-hardwood floors, and stunning designer chandeliers that accentuate the home’s elegant open plan. The chef’s kitchen commands attention with a waterfall quartz island, custom cabinetry, and premium stainless steel appliances, flowing effortlessly into a fireside great room framed by two-story windows and refined millwork. A three-level elevator provides effortless access to every floor—from the main level owner’s suite to the terrace entertainment level. The primary suite is a private retreat featuring direct access to a screened porch overlooking the trees and stream, while the spa-inspired bath showcases a freestanding soaking tub, frameless glass shower, and dual vanities. Upstairs, spacious secondary suites and a loft provide flexibility for family or guests. The finished terrace level extends the living experience with a full wet bar, media lounge, and walk-out access to a professionally designed backyard oasis, complete with a paver patio and turf area for relaxation or play. Every inch of this home is elevated by intelligent design: motorized window shades, smart lighting controls, and a central vacuum system ensure luxury living meets everyday convenience. Residents of Waterside enjoy resort-style amenities—clubhouse, pool, fitness center, pickleball courts, fire pit, green spaces, and scenic trails along the Chattahoochee River. Experience a new standard of comfort, privacy, and elegance in one of Peachtree Corners’ most sought-after gated communities.

    Zillow last checked:

    Listing updated:

    Listed by:

    Liyan Wang,

    Virtual Properties Realty. Biz 678-468-1459

    Bought with:

    Malka Shulman, 372170

    Chapman Hall Realtors Atlanta North

    Source: FMLS GA,MLS#: 7714577MLS Logo

    Facts & features

    Interior

    Bedrooms & bathrooms
    • Bedrooms: 4
    • Bathrooms: 6
    • Full bathrooms: 4
    • 1/2 bathrooms: 2
    • Main level bathrooms: 1
    • Main level bedrooms: 1
    Rooms
    • Room types: Basement, Family Room, Loft, Media Room, Office
    Primary bedroom
    • Features: Master on Main
    • Level: Master on Main
    Bedroom
    • Features: Master on Main
    Primary bathroom
    • Features: Double Vanity, Separate Tub/Shower, Soaking Tub, Vaulted Ceiling(s)
    Dining room
    • Features: Open Concept, Seats 12+
    Kitchen
    • Features: Breakfast Bar, Kitchen Island, Pantry, Stone Counters, View to Family Room
    Heating
    • Central, Natural Gas, Zoned
    Cooling
    • Ceiling Fan(s), Central Air, Electric
    Appliances
    • Included: Dishwasher, Double Oven, Gas Cooktop, Microwave, Range Hood, Refrigerator
    • Laundry: In Hall, Main Level, Sink
    Features
    • Cathedral Ceiling(s), Central Vacuum, Crown Molding, Elevator, High Ceilings 9 ft Lower, High Ceilings, High Ceilings 10 ft Main, Recessed Lighting, Smart Home, Sound System, Wet Bar
    • Flooring: Hardwood
    • Windows: Double Pane Windows
    • Basement: Daylight,Finished,Finished Bath,Interior Entry,Walk-Out Access
    • Number of fireplaces: 1
    • Fireplace features: Family Room, Gas Starter
    • Common walls with other units/homes: No Common Walls
    Interior area
    • Total structure area: 4,234
    • Total interior livable area: 4,234 sqft

    Property

    Parking
    • Total spaces: 2
    • Parking features: Attached, Driveway, Garage
    • Attached garage spaces: 2
    • Has uncovered spaces: Yes
    Accessibility
    • Accessibility features: None
    Features
    • Levels: Two
    • Stories: 2
    • Patio & porch: Covered, Deck, Front Porch, Screened
    • Exterior features: Private Yard, No Dock
    • Pool features: None
    • Spa features: None
    • Fencing: Fenced
    • Has view: Yes
    • View description: Creek/Stream, Trees/Woods
    • Has water view: Yes
    • Water view: Creek/Stream
    • Waterfront features: None, Stream or River On Lot
    • Body of water: None
    Lot
    • Size: 4,791 Square Feet
    • Dimensions: 50 x 125
    • Features: Back Yard, Corner Lot, Cul-De-Sac
    Details
    • Additional structures: None
    • Parcel number: R6349 133
    • Other equipment: Irrigation Equipment
    • Horse amenities: None

    Construction

    Type & style
    • Home type: SingleFamily
    • Architectural style: European,Tudor
    • Property subtype: Single Family Residence, Residential
    Materials
    • Brick, Cement Siding, HardiPlank Type
    • Foundation: Concrete Perimeter, Slab
    • Roof: Composition,Shingle
    Condition
    • Resale
    • New construction: No
    • Year built: 2024

    Utilities & green energy

    • Electric: 110 Volts, 220 Volts in Garage
    • Sewer: Public Sewer
    • Water: Public
    • Utilities for property: Cable Available, Electricity Available, Natural Gas Available, Sewer Available, Underground Utilities, Water Available
    Green energy
    • Energy efficient items: Appliances, Construction, HVAC, Insulation, Thermostat
    • Energy generation: None

    Community & HOA

    Community
    • Features: Clubhouse, Fitness Center, Gated, Homeowners Assoc, Near Schools, Near Shopping, Near Trails/Greenway, Park, Pickleball, Playground, Pool, Sidewalks
    • Security: Carbon Monoxide Detector(s), Fire Alarm, Security System Owned, Smoke Detector(s)
    • Subdivision: Waterside
    HOA
    • Has HOA: Yes
    • HOA fee: $275 monthly
    Location
    • Region: Peachtree Corners

    Financial & listing details

    • Price per square foot: $350/sqft
    • Tax assessed value: $1,346,500
    • Annual tax amount: $1,660
    • Date on market: 2/5/2026
    • Cumulative days on market: 186 days
    • Ownership: Fee Simple
    • Electric utility on property: Yes
    • Road surface type: Asphalt

    Price history

    DateEventPrice
    8/5/2026Sold$1,480,000-1.3%$350/sqft
    Source: FMLS GA #7714577 Report a problem
    7/23/2026Pending sale$1,499,900$354/sqft
    Source: FMLS GA #7714577 Report a problem
    7/8/2026Listed for sale$1,499,900$354/sqft
    Source: FMLS GA #7714577 Report a problem
    5/17/2026Pending sale$1,499,900$354/sqft
    Source: FMLS GA #7714577 Report a problem
    5/4/2026Price change$1,499,900-6.3%$354/sqft
    Source: FMLS GA #7714577 Report a problem
    4/17/2026Price change$1,599,9000%$378/sqft
    Source: FMLS GA #7714577 Report a problem
    4/4/2026Price change$1,599,999-3.6%$378/sqft
    Source: FMLS GA #7714577 Report a problem
    2/5/2026Listed for sale$1,659,000-2.4%$392/sqft
    Source: FMLS GA #7714577 Report a problem
    2/1/2026Listing removed$1,699,000$401/sqft
    Source: FMLS GA #7673520 Report a problem
    11/7/2025Listed for sale$1,699,000+6.5%$401/sqft
    Source: FMLS GA #7673520 Report a problem
    1/8/2025Sold$1,595,205+8.7%$377/sqft
    Source: FMLS GA #7346755 Report a problem
    3/2/2024Pending sale$1,467,700+0.7%$347/sqft
    Source: FMLS GA #7346755 Report a problem
    3/2/2024Listed for sale$1,457,900$344/sqft
    Source: FMLS GA #7346755 Report a problem

    Public tax history

    YearProperty taxesTax assessment
    2025$18,847 +1035.2%$538,600 +1274%
    2024$1,660 $39,200
    Find assessor info on the county website

    Neighborhood: 30092

    Nearby schools

    GreatSchools rating
    Schools provided by the listing agent
    • Elementary: Simpson
    • Middle: Pinckneyville
    • High: Norcross

    Source: FMLS GA. This data may not be complete. We recommend contacting the local school district to confirm school assignments for this home.

    Get a cash offer in 3 minutes
    Find out how much your home could sell for in as little as 3 minutes with a no-obligation cash offer.
    Estimated market value
    $1,478,800
    Get a cash offer in 3 minutes
    Find out how much your home could sell for in as little as 3 minutes with a no-obligation cash offer.
    Estimated market value
    $1,478,800