Skip main navigation
Off market
  • $608,000

    5115 Barness Ct, Doylestown, PA 18902

    3beds
    2,494sqft
    Condo
    Built in 1999
    -- sqft lot
    $608,000 Zestimate®
    $244/sqft
    $3,527 Estimated rent

    Home value

    $608,000

    $572,000 - $644,000

    $3,527/mo

    Zestimate® history
    Loading
    Loading...

    Owner options

    List your home for rent

    $3,527/mo

    Rent Zestimate®

    Find your next renter with Zillow Rental Manager. Plus, with online applications, you can quickly screen prospective tenants – for free.

    Learn more

    $3,527/mo

    Rent Zestimate®

    Refinance and save

    $4,062/mo

    Est. payment

    Refinancing to a lower rate could help reduce your monthly payments and save thousands over the life of the loan.

    See today's rates

    $4,062/mo

    Est. payment

    Explore your selling options

    Work with a Zillow partner agent

    Leverage their expertise and Zillow's premium Showcase listings to get your home seen by more buyers.

    Get started

    List with your own agent

    Get your home in front of millions of buyers by listing it on Zillow.

    Learn how to do it

    Sell it yourself

    Take full control of how buyers see your home on Zillow by listing For Sale by Owner (FSBO).

    List your home

    What's special

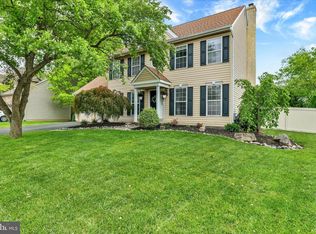
    Welcome to the desirable community of The Enclave at Fireside. This beautiful townhome situated on a cul-de-sac offers a lovely neighborhood location as well as close proximity to Doylestown Boro, shoppng and restaurants along with award winning Central Bucks Schools. Sit back, relax and enjoy this 3 bedroom, 2.5 bath home with open floor plan and spacious rooms thru-out. Foyer entry to to living room, separate formal dining room great for holiday entertaining and special occasions. Two story family room with stone surround fireplace and floor to ceiling windows opens to island kitchen w/pantry, lots of cabinets and counterspace. Enjoy bright open breakfast room with sliding glass doors to oversized deck overlooking nice views of the park like setting. Hardwood floors throughout the first floor, as well as crown molding and recessed lighting in family room. Turned staircase to second floor with 3 nice sized bedrooms and plenty of closet space. Master suite with trayed ceiling and amazing walk-in closet. Tiled master bath with Jacuzzi tub, his and her sinks and stall shower. Two additional nice-sized bedrooms share the tiled hall with tub/shower combo. Finished lower level is ideal for additional living space and designed with a very large storage area and finished additional room for an office or study. Conveniently located on first floor is powder room, laundry room w/access to 1 car garage. Easy commute to Phila/NYC and New Jersey. Just around the corner from Hansell Park with walking/biking trails, open fields and tot lot.

    This property is off market, which means it's not currently listed for sale or rent on Zillow. This may be different from what's available on other websites or public sources.

    Facts & features

    Interior

    Bedrooms & bathrooms
    • Bedrooms: 3
    • Bathrooms: 3
    • Full bathrooms: 2
    • 1/2 bathrooms: 1
    Heating
    • Forced air
    Cooling
    • Central
    Appliances
    • Included: Refrigerator
    Features
    • Ceiling Fan(s), Kitchen Island, Pantry, Recessed Lighting, Walk-In Closet(s), Crown Molding, Formal/Separate Dining Room, Breakfast Area, Chair Railings, Stall Shower
    • Flooring: Carpet, Hardwood
    • Basement: Y
    • Has fireplace: Yes
    • Fireplace features: wood stove
    Interior area
    • Total interior livable area: 2,494 sqft
    • Finished area below ground: 0

    Property

    Features
    • Exterior features: Stone, Vinyl
    • Has view: Yes
    • View description: Water
    • Has water view: Yes
    • Water view: Water
    Lot
    • Size: 4,164 sqft
    Details
    • Parcel number: 06060175
    • Special conditions: Standard

    Construction

    Type & style
    • Home type: Condo
    • Architectural style: Colonial
    Materials
    • Frame
    Condition
    • Year built: 1999

    Community & neighborhood

    Location
    • Region: Doylestown

    HOA & financial

    HOA
    • Has HOA: Yes
    • HOA fee: $220 monthly

    Other

    Other facts
    • Flooring: Carpet, Wood Floors
    • Heating: Forced Air
    • Appliances: Dishwasher, Refrigerator, Disposal, Built-in Microwave, Self Cleaning Oven, Oven/Range - Gas
    • AssociationYN: true
    • FireplaceYN: true
    • InteriorFeatures: Ceiling Fan(s), Kitchen Island, Pantry, Recessed Lighting, Walk-In Closet(s), Crown Molding, Formal/Separate Dining Room, Breakfast Area, Chair Railings, Stall Shower
    • HeatingYN: true
    • CoolingYN: true
    • ConstructionMaterials: Stone, Vinyl Siding
    • StoriesTotal: 2
    • ArchitecturalStyle: Colonial
    • SpecialListingConditions: Standard
    • ParkingFeatures: Driveway
    • Cooling: Central Air
    • View: Water
    • BelowGradeFinishedArea: 0
    • StructureType: Row/Townhouse
    • Basement: Y

    Price history

    DateEventPrice
    9/12/2019Sold$365,000+1.4%$146/sqft
    Source: Public Record Report a problem
    8/3/2019Listed for sale$359,900$144/sqft
    Source: RE/MAX Centre Realtors #PABU471050 Report a problem
    6/19/2019Pending sale$359,900$144/sqft
    Source: RE/MAX Centre Realtors #PABU471050 Report a problem
    6/10/2019Listed for sale$359,900+9.1%$144/sqft
    Source: RE/MAX Centre Realtors #PABU471050 Report a problem
    5/27/2010Sold$330,000-14.6%$132/sqft
    Source: Public Record Report a problem
    2/1/2007Sold$386,628+17.2%$155/sqft
    Source: Public Record Report a problem
    11/7/2003Sold$329,900+66.1%$132/sqft
    Source: Public Record Report a problem
    9/29/1999Sold$198,625$80/sqft
    Source: Public Record Report a problem

    Public tax history

    YearProperty taxesTax assessment
    2025$6,528 +0.4%$38,280
    2024$6,499 +7.9%$38,280
    2023$6,021 +1.2%$38,280
    2022$5,949 +1.2%$38,280
    2021$5,878 $38,280
    2020$5,878 +0.7%$38,280
    2018$5,840 $38,280
    2017-- $38,280
    2016-- $38,280
    2015-- $38,280
    2014-- $38,280
    2013-- $38,280
    2012-- $38,280
    2011-- $38,280
    2010-- $38,280
    2009-- $38,280
    2008-- $38,280
    2007-- $38,280
    2006-- $38,280
    2005-- $38,280 +300%
    2004-- $9,570
    2003-- $9,570
    2002-- $9,570
    2000-- $9,570

    Find assessor info on the county website

    Neighborhood: 18902

    Nearby schools

    GreatSchools rating
    Schools provided by the listing agent
    • Elementary: COLD SPRING
    • Middle: HOLICONG
    • High: C.B. EAST
    • District: CENTRAL BUCKS

    Source: The MLS. This data may not be complete. We recommend contacting the local school district to confirm school assignments for this home.

    Get a cash offer in 3 minutes
    Find out how much your home could sell for in as little as 3 minutes with a no-obligation cash offer.
    Estimated market value
    $608,000
    Get a cash offer in 3 minutes
    Find out how much your home could sell for in as little as 3 minutes with a no-obligation cash offer.
    Estimated market value
    $608,000