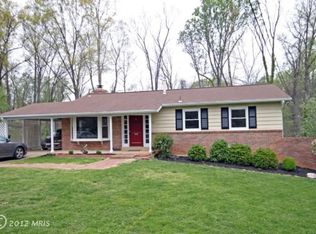
OFFER DEADLINE: Monday 7/31, 9pm. Offers will be reviewed Tuesday morning with sellers and respond to competitive offers late morning/early afternoon. Welcome to this charming 4-bedroom, 2.5-bathroom ranch nestled in the sought-after Canterbury Woods community. With a delightful blend of English cottage and transitional style, this home offers an inviting and timeless aesthetic. Step inside to discover a gourmet kitchen that will delight any culinary enthusiast. Featuring high-end appliances, ample counter space, and custom cabinetry, it is the perfect place to whip up delicious meals and entertain guests with ease. Throughout the home, you'll appreciate the attention to detail, including solid core 6-panel interior doors that add both elegance and durability, custom crown molding and trim, hardwood floors and so much more. Start your mornings on a tranquil note as you savor a cup of coffee on the covered back patio. Overlooking the beautifully landscaped backyard, it provides a serene retreat where you can unwind and enjoy the peaceful surroundings. Don't miss out on this wonderful opportunity to own a home that combines comfort, style, and a picturesque setting. Come and experience the allure of Canterbury Woods living firsthand.
Sold for $801,000
$801,000
5115 Bede Pl, Annandale, VA 22003
4beds
1,855sqft
Single Family Residence
Built in 1964
0.3 Acres Lot
$875,100 Zestimate®
$432/sqft
$3,929 Estimated rent
Home value
$875,100
$831,000 - $919,000
$3,929/mo
Zestimate® history
Owner options
List your home for rent
$3,929/mo
Rent Zestimate®
Find your next renter with Zillow Rental Manager. Plus, with online applications, you can quickly screen prospective tenants – for free.
$3,929/mo
Rent Zestimate®
Refinance and save
$5,018/mo
Est. payment
Refinancing to a lower rate could help reduce your monthly payments and save thousands over the life of the loan.
$5,018/mo
Est. payment
Explore your selling options
Work with a Zillow partner agent
Leverage their expertise and Zillow's premium Showcase listings to get your home seen by more buyers.
Get startedList with your own agent
Get your home in front of millions of buyers by listing it on Zillow.
Learn how to do itSell it yourself
Take full control of how buyers see your home on Zillow by listing For Sale by Owner (FSBO).
List your homeWhat's special
English cottageTransitional styleGourmet kitchenHigh-end appliancesCustom crown moldingCustom cabinetryHardwood floors
Zillow last checked:
Listing updated:
Listed by:
Chris Bauernshub 703-597-1701,
Pearson Smith Realty, LLC
Bought with:
Toni Glickman, 0225213550
Long & Foster Real Estate, Inc.
Source: Bright MLS,MLS#: VAFX2136294
Facts & features
Interior
Bedrooms & bathrooms
- Bedrooms: 4
- Bathrooms: 3
- Full bathrooms: 2
- 1/2 bathrooms: 1
- Main level bathrooms: 2
- Main level bedrooms: 3
Rooms
- Room types: Living Room, Dining Room, Primary Bedroom, Bedroom 2, Bedroom 3, Bedroom 4, Kitchen, Game Room, Breakfast Room, Other
Basement
- Area: 429
Heating
- Forced Air, Natural Gas
Cooling
- Central Air, Electric
Appliances
- Included: Dishwasher, Disposal, Dryer, Exhaust Fan, Humidifier, Washer, Microwave, Oven/Range - Gas, Refrigerator, Stainless Steel Appliance(s), Water Heater, Gas Water Heater
Features
- Kitchen - Table Space, Combination Dining/Living, Primary Bath(s), Open Floorplan
- Flooring: Hardwood, Luxury Vinyl, Wood
- Doors: Insulated, Sliding Glass, Storm Door(s)
- Windows: Bay/Bow, Double Pane Windows, Storm Window(s), Window Treatments
- Basement: Exterior Entry,Rear Entrance,Finished,Walk-Out Access,Connecting Stairway,Heated,Improved,Interior Entry
- Number of fireplaces: 1
Interior area
- Total structure area: 1,855
- Total interior livable area: 1,855 sqft
- Finished area above ground: 1,426
- Finished area below ground: 429
Property
Parking
- Total spaces: 1
- Parking features: Attached Carport, Driveway, On Street
- Carport spaces: 1
- Has uncovered spaces: Yes
Accessibility
- Accessibility features: None
Features
- Levels: Two
- Stories: 2
- Patio & porch: Patio, Porch
- Exterior features: Sidewalks
- Pool features: Community
- Fencing: Back Yard
- Has view: Yes
- View description: Garden, Trees/Woods
Lot
- Size: 0.3 Acres
- Features: Backs to Trees, Cul-De-Sac, Wooded
Details
- Additional structures: Above Grade, Below Grade
- Parcel number: 0703 05 0045
- Zoning: 131
- Special conditions: Standard
Construction
Type & style
- Home type: SingleFamily
- Architectural style: Ranch/Rambler
- Property subtype: Single Family Residence
Materials
- Combination, Brick
- Foundation: Concrete Perimeter
- Roof: Fiberglass
Condition
- Excellent
- New construction: No
- Year built: 1964
Utilities & green energy
- Sewer: Public Sewer
- Water: Public
- Utilities for property: Cable Available
Community & HOA
Community
- Security: Main Entrance Lock, Smoke Detector(s)
- Subdivision: Canterbury Woods
HOA
- Has HOA: No
Location
- Region: Annandale
Financial & listing details
- Price per square foot: $432/sqft
- Tax assessed value: $767,790
- Annual tax amount: $8,779
- Date on market: 7/6/2023
- Listing agreement: Exclusive Right To Sell
- Listing terms: Cash,Conventional,VA Loan
- Ownership: Fee Simple
- Road surface type: Black Top
Price history
| Date | Event | Price |
|---|---|---|
| 8/30/2023 | Sold | $801,000+0.3%$432/sqft |
Source:  Bright MLS #VAFX2136294 Report a problem Bright MLS #VAFX2136294 Report a problem | ||
| 8/2/2023 | Pending sale | $799,000$431/sqft |
Source: Bright MLS #VAFX2136294 Report a problem | ||
| 7/27/2023 | Listed for sale | $799,000$431/sqft |
Source: Bright MLS #VAFX2136294 Report a problem | ||
| 7/10/2023 | Contingent | $799,000$431/sqft |
Source: Bright MLS #VAFX2136294 Report a problem | ||
| 7/6/2023 | Listed for sale | $799,000+299.5%$431/sqft |
Source: Bright MLS #VAFX2136294 Report a problem | ||
| 11/1/1993 | Sold | $200,000$108/sqft |
Source: Public Record Report a problem | ||
Public tax history
| Year | Property taxes | Tax assessment |
|---|---|---|
| 2025 | $10,064 +5% | $817,840 +4.9% |
| 2024 | $9,584 +4.7% | $779,380 +1.5% |
| 2023 | $9,155 +13% | $767,790 +11.6% |
| 2022 | $8,102 | $687,790 +14.3% |
| 2021 | -- | $602,000 +5.9% |
| 2020 | $6,728 +0.7% | $568,450 +0.7% |
| 2019 | $6,680 +5.1% | $564,450 +5.1% |
| 2018 | $6,354 +1.9% | $536,850 |
| 2017 | $6,233 -1.7% | $536,850 -1.9% |
| 2016 | $6,338 +8.9% | $547,050 +4.9% |
| 2015 | $5,818 +4.2% | $521,320 +3.9% |
| 2014 | $5,585 | $501,570 +2.2% |
| 2013 | -- | $490,880 +3.9% |
| 2012 | -- | $472,520 |
| 2011 | -- | $472,520 +2.1% |
| 2010 | -- | $462,900 |
| 2009 | -- | $462,900 -11.5% |
| 2008 | -- | $522,870 -7.6% |
| 2007 | -- | $565,920 +67.4% |
| 2003 | -- | $337,970 +13% |
| 2002 | -- | $299,090 |
Find assessor info on the county website
Neighborhood: 22003
Nearby homes
- $810,2004 bd3 ba1.1k sqft5114 Bede Pl, Annandale, VA 22003Off Market
- $897,9005 bd4 ba2.5k sqft8514 Canterbury Dr, Annandale, VA 22003Off Market
- $937,7005 bd3 ba1.8k sqft8516 Canterbury Dr, Annandale, VA 22003Off Market
- $760,0004 bd3 ba2k sqft5116 Bede Pl, Annandale, VA 22003Sold

- $810,0004 bd3 ba1.8k sqft8504 Canterbury Dr, Annandale, VA 22003Sold
- $857,1002 bd1 ba1.8k sqft8524 Canterbury Dr, Annandale, VA 22003Off Market
- $805,0005 bd2 ba1.4k sqft8502 Canterbury Dr, Annandale, VA 22003Sold
- $946,4004 bd3 ba2.5k sqft8512 Canterbury Dr, Annandale, VA 22003Off Market
Nearby schools
GreatSchools rating
- 10/10Canterbury Woods Elementary SchoolGrades: PK-6Distance: 0.8 mi
- 9/10Frost Middle SchoolGrades: 7-8Distance: 2.5 mi
- 9/10Woodson High SchoolGrades: 9-12Distance: 2.8 mi
Schools provided by the listing agent
- Elementary: Canterbury Woods
- Middle: Frost
- High: Woodson
- District: Fairfax County Public Schools
Source: Bright MLS. This data may not be complete. We recommend contacting the local school district to confirm school assignments for this home.
Get a cash offer in 3 minutes
Find out how much your home could sell for in as little as 3 minutes with a no-obligation cash offer.
Estimated market value
$875,100
Get a cash offer in 3 minutes
Find out how much your home could sell for in as little as 3 minutes with a no-obligation cash offer.
Estimated market value
$875,100
- Virginia
- Fairfax County
- Annandale
- 22003
- 5115 Bede Pl
Nearby cities
Nearby zip codes
Other Annandale Topics
