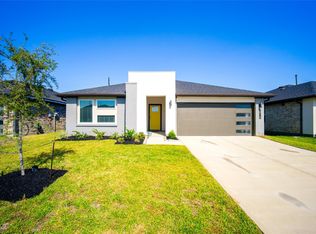
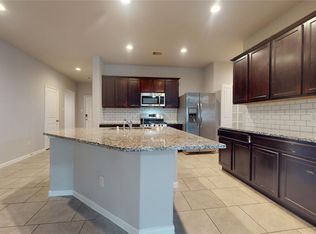
Amazing 4-bedroom, 2-bath home in the sought-after Cinco Ranch community and zoned to highly rated Katy ISD schools! Fresh interior paint and a flexible floor plan with multiple living and dining areas. The island kitchen features granite countertops, breakfast bar, gas range, and opening to the spacious family room. The front 4th bedroom is perfect for a home office, study, or guest room. Enjoy a large backyard patio, mature landscaping, and a recently replaced privacy fence. Convenient to shopping, dining, and major roadways. Move-in ready and a must-see!
Copyright notice - Data provided by HAR.com 2022 - All information provided should be independently verified.
House for rent
$2,690/moFees may apply
5115 Big Meadow Ln, Katy, TX 77494
4beds
2,286sqft
Price may not include required fees and charges. Learn more|
Singlefamily
Available now
Air conditioner, electric
2 Attached garage spaces parking
Electric, natural gas
What's special
Large backyard patioFresh interior paintSpacious family roomGranite countertopsIsland kitchenMature landscapingGas range
- 32 days |
- -- |
- -- |
Zillow last checked:
Listing updated:
Travel times

Let’s turn your rent into credit progress
Build credit history with every on-time payment and get credit for the payment you’re already making.
Facts & features
Interior
Bedrooms & bathrooms
- Bedrooms: 4
- Bathrooms: 2
- Full bathrooms: 2
Rooms
- Room types: Family Room, Formal Dining, Kitchen/Dining Combo, Living Area - 1st Floor, Office
Heating
- Electric, Natural Gas
Cooling
- Air Conditioner, Electric
Appliances
- Included: Dishwasher, Garbage Disposal, Gas Oven, Gas Range, Microwave Oven
Features
- All Bedrooms Down, Ceiling Fan(s), En-Suite Bath
- Has fireplace: Yes
Interior area
- Total interior livable area: 2,286 sqft
Property
Parking
- Total spaces: 2
- Parking features: Attached, Garage
- Has attached garage: Yes
- Details: Contact manager
Features
- Stories: 1
- Exterior features: All Bedrooms Down, En-Suite Bath
Lot
- Features: Subdivided
Details
- Additional structures: Garage(s)
- Parcel number: 2295040050070914
Construction
Type & style
- Home type: SingleFamily
- Architectural style: Traditional
- Property subtype: SingleFamily
Condition
- Year built: 2007
Community & HOA
Location
- Region: Katy
Financial & listing details
- Lease term: Long Term,12 Months
Nearby apartments for rent
Price history
| Date | Event | Price |
|---|---|---|
| 8/21/2026 | Price change | $2,690-3.6%$1/sqft |
Source:  HAR #58805431 Report a problem HAR #58805431 Report a problem | ||
| 8/4/2026 | Listing removed | $425,000$186/sqft |
Source:  HAR #34043104 Report a problem HAR #34043104 Report a problem | ||
| 8/4/2026 | Listed for rent | $2,790$1/sqft |
Source: HAR #58805431 Report a problem | ||
| 7/5/2026 | Pending sale | $425,000$186/sqft |
Source: HAR #34043104 Report a problem | ||
| 6/7/2026 | Listed for sale | $425,000$186/sqft |
Source: HAR #34043104 Report a problem | ||
| 4/29/2014 | Sold | -- |
Source: Public Record Report a problem | ||
Neighborhood: 77494
Nearby schools
GreatSchools rating
- 10/10Odessa Kilpatrick Elementary SchoolGrades: PK-5Distance: 0.3 mi
- 10/10Beckendorff Junior High SchoolGrades: 6-8Distance: 0.6 mi
- 9/10Seven Lakes High SchoolGrades: 9-12Distance: 1.1 mi