Skip main navigation
Sold for $545,000
  • Listing Provided by: West Coast Properties
    Bought with: GUIDE Real Estate
    $545,000

    5115 Bluebird Ln, Paso Robles, CA 93446

    3beds
    1,460sqft
    Single Family Residence
    Built in 1980
    5,200 Square Feet Lot
    $547,400 Zestimate®
    $373/sqft
    $3,143 Estimated rent

    Home value

    $547,400

    $504,000 - $597,000

    $3,143/mo

    Zestimate® history
    Loading
    Loading...

    Owner options

    List your home for rent

    $3,143/mo

    Rent Zestimate®

    Find your next renter with Zillow Rental Manager. Plus, with online applications, you can quickly screen prospective tenants – for free.

    Learn more

    $3,143/mo

    Rent Zestimate®

    Refinance and save

    $3,623/mo

    Est. payment

    Refinancing to a lower rate could help reduce your monthly payments and save thousands over the life of the loan.

    See today's rates

    $3,623/mo

    Est. payment

    Explore your selling options

    Work with a Zillow partner agent

    Leverage their expertise and Zillow's premium Showcase listings to get your home seen by more buyers.

    Get started

    List with your own agent

    Get your home in front of millions of buyers by listing it on Zillow.

    Learn how to do it

    Sell it yourself

    Take full control of how buyers see your home on Zillow by listing For Sale by Owner (FSBO).

    List your home

    What's special

    Cozy wood-burning fireplaceOlive treesFenced low-maintenance yardEn-suite bathroomQuiet cul-de-sacBreakfast barMain-level primary suite
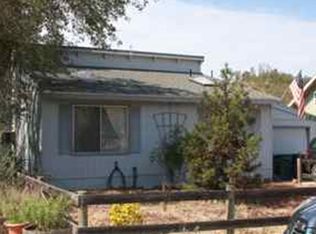
    Set against a backdrop of open space, this Heritage Ranch home captures sweeping views of rolling, oak-studded hills and local wildlife, offering a sense of privacy and connection to nature that’s hard to find. Tucked away on a quiet cul-de-sac, this 3-bedroom, 2-bath home features an inviting open floor plan with vaulted ceilings, teak hardwood floors, and a spacious living area centered around a cozy wood-burning fireplace. The kitchen and dining area flow seamlessly together with a breakfast bar and newer stainless steel appliances. The main-level primary suite offers both convenience and comfort, complete with an en-suite bathroom and sliding glass door access to the outdoor deck. Upstairs, an additional bedroom and versatile loft open to below, providing flexible space for a home office, guest accommodations, game room, or second living area. Step outside to the covered deck and enjoy a drink at the bar top while taking in peaceful creek views and the natural beauty that surrounds the property. The fenced, low-maintenance yard further enhances the ease of living, featuring a patio for entertaining, olive trees, and a raised garden bed with a drip system. Additional features include a garage, carport, and owned SOLAR to reduce energy costs. Located within the gated community of Heritage Ranch, residents enjoy access to a wide range of amenities, including pools, tennis and pickleball courts, scenic trails, a dog park, equestrian facilities, and a private marina with lake access.

    Zillow last checked:

    Listing updated:

    Listing Provided by:

    Nicholas Nisbet DRE #02063079 8054235832,

    West Coast Properties

    Bought with:

    Marissa Lomeli, DRE #02009110

    GUIDE Real Estate

    Mark Willey, DRE #01736814

    GUIDE Real Estate

    Source: CRMLS,MLS#: SC26075862MLS LogoOriginating MLS: California Regional MLS

    Facts & features

    Interior

    Bedrooms & bathrooms
    • Bedrooms: 3
    • Bathrooms: 2
    • Full bathrooms: 2
    • Main level bathrooms: 2
    • Main level bedrooms: 2
    Primary bedroom
    • Features: Main Level Primary
    Primary bedroom
    • Features: Primary Suite
    Bathroom
    • Features: Bathtub, Full Bath on Main Level, Tub Shower
    Kitchen
    • Features: Kitchen/Family Room Combo
    Heating
    • Forced Air, Wood Stove
    Cooling
    • Central Air
    Appliances
    • Included: Convection Oven, Dishwasher, Electric Range, Electric Water Heater, Range Hood, Dryer, Washer
    • Laundry: Washer Hookup, Electric Dryer Hookup, In Garage
    Features
    • Beamed Ceilings, Breakfast Bar, Ceiling Fan(s), High Ceilings, Living Room Deck Attached, Open Floorplan, Two Story Ceilings, Bar, Loft, Main Level Primary, Primary Suite
    • Flooring: Wood
    • Doors: Sliding Doors
    • Windows: Blinds, Double Pane Windows
    • Has fireplace: Yes
    • Fireplace features: Insert, Living Room, Wood Burning, Wood BurningStove
    • Common walls with other units/homes: No Common Walls
    Interior area
    • Total interior livable area: 1,460 sqft

    Property

    Parking
    • Total spaces: 2
    • Parking features: Attached Carport, Boat, Concrete, Carport, Door-Single, Driveway, Garage Faces Front, Garage
    • Attached garage spaces: 1
    • Carport spaces: 1
    • Covered spaces: 2
    Features
    • Levels: Two
    • Stories: 1
    • Entry location: front
    • Patio & porch: Covered, Deck, Open, Patio
    • Exterior features: Rain Gutters
    • Pool features: Association
    • Fencing: Wood
    • Has view: Yes
    • View description: Hills, Creek/Stream, Valley, Trees/Woods
    • Has water view: Yes
    • Water view: Creek/Stream
    • Waterfront features: Lake
    Lot
    • Size: 5,200 sqft
    • Features: 0-1 Unit/Acre, Cul-De-Sac, Drip Irrigation/Bubblers, Sloped Down, Front Yard
    Details
    • Parcel number: 012322019
    • Special conditions: Trust
    • Horse amenities: Riding Trail

    Construction

    Type & style
    • Home type: SingleFamily
    • Architectural style: Modern,Ranch
    • Property subtype: Single Family Residence
    Materials
    • Drywall, Wood Siding
    • Foundation: Slab
    • Roof: Shingle
    Condition
    • New construction: No
    • Year built: 1980

    Utilities & green energy

    • Electric: 220 Volts in Garage, Photovoltaics Seller Owned
    • Sewer: Public Sewer
    • Utilities for property: Electricity Connected, Sewer Connected, Underground Utilities, Water Connected
    Green energy
    • Energy generation: Solar

    Community & neighborhood

    Security
    • Security features: Gated with Attendant
    Community
    • Community features: Biking, Dog Park, Foothills, Golf, Hiking, Horse Trails, Stable(s), Lake, Mountainous, Park, Water Sports, Fishing, Marina
    Location
    • Region: Paso Robles
    • Subdivision: Pr Lake Nacimiento(230)

    HOA & financial

    HOA
    • Has HOA: Yes
    • HOA fee: $180 monthly
    • Amenities included: Dock, Dog Park, Horse Trail(s), Management, Picnic Area, Playground, Pickleball, Pool, Guard, Security, Tennis Court(s), Trail(s)
    • Association name: Heritage Ranch
    • Association phone: 805-238-9641

    Other

    Other facts
    • Listing terms: Cash to New Loan
    • Road surface type: Paved

    Price history

    DateEventPrice
    5/8/2026Sold$545,000$373/sqft
    Source: CRMLS #SC26075862 Report a problem
    5/6/2026Pending sale$545,000$373/sqft
    Source: CRMLS #SC26075862 Report a problem
    4/12/2026Contingent$545,000$373/sqft
    Source: CRMLS #SC26075862 Report a problem
    4/10/2026Listed for sale$545,000+18.5%$373/sqft
    Source: CRMLS #SC26075862 Report a problem
    11/4/2020Sold$460,000+9.5%$315/sqft
    Source: CRMLS #PI20203453 Report a problem
    10/6/2020Pending sale$420,000$288/sqft
    Source: Big Block Realty #PI20203453 Report a problem
    10/1/2020Listed for sale$420,000+61.5%$288/sqft
    Source: Big Block Realty #PI20203453 Report a problem
    3/26/2014Sold$260,000-5.1%$178/sqft
    Source: Public Record Report a problem
    1/4/2014Price change$274,000-5.5%$188/sqft
    Source: Heritage Realty #201463 Report a problem
    11/14/2013Price change$290,000-2.4%$199/sqft
    Source: Heritage Realty #201463 Report a problem
    10/17/2013Listed for sale$297,000+58.8%$203/sqft
    Source: Heritage Realty #201463 Report a problem
    7/2/2010Sold$187,000+49.6%$128/sqft
    Source: Public Record Report a problem
    3/26/1999Sold$125,000+43.7%$86/sqft
    Source: Public Record Report a problem
    5/1/1995Sold$87,000$60/sqft
    Source: Public Record Report a problem

    Public tax history

    YearProperty taxesTax assessment
    2025$5,450 +4.4%$497,917 +2%
    2024$5,221 +1.8%$488,155 +2%
    2023$5,128 -2.2%$478,584 +2%
    2022$5,241 +2%$469,200 +2%
    2021$5,139 +57.1%$460,000 +57.8%
    2020$3,272 +2%$291,428 +2%
    2019$3,209 +2%$285,714 +2%
    2018$3,147 +2%$280,113 +2%
    2017$3,086 +4.6%$274,622 +2%
    2016$2,951 $269,238 +1.5%
    2015$2,951 +39.3%$265,194 +35.7%
    2014$2,118 $195,436 +8.6%
    2012-- $180,000
    2011-- $180,000 +18.6%
    2010-- $151,805 -0.2%
    2009-- $152,167 +2%
    2008-- $149,185 +2%
    2007-- $146,260 +2%
    2006-- $143,393 +2%
    2005-- $140,583 +2%
    2004-- $137,827 +1.9%
    2003-- $135,302 +2%
    2002-- $132,650 +2%
    2001-- $130,050

    Find assessor info on the county website

    Neighborhood: 93446

    Nearby schools

    GreatSchools rating
    Get pre-qualified for a loan
    At Zillow Home Loans, we can pre-qualify you in as little as 5 minutes with no impact to your credit score.

    An equal housing lender. NMLS #10287.

    Sell for more on Zillow
    Get a Zillow Showcase℠ listing at no additional cost and you could sell for .
    $547,400
    2% more
    +$10,948
    With Zillow Showcase(estimated)
    $558,348