Skip main navigation
Off market
  • $507,500

    5115 Camino De La Vista Dr, El Paso, TX 79932

    3beds
    2,786sqft
    Single Family Residence
    Built in 1954
    0.52 Acres Lot
    $507,500 Zestimate®
    $182/sqft
    $2,707 Estimated rent

    Home value

    $507,500

    $477,000 - $548,000

    $2,707/mo

    Zestimate® history
    Loading
    Loading...

    Owner options

    List your home for rent

    $2,707/mo

    Rent Zestimate®

    Find your next renter with Zillow Rental Manager. Plus, with online applications, you can quickly screen prospective tenants – for free.

    Learn more

    $2,707/mo

    Rent Zestimate®

    Refinance and save

    $3,715/mo

    Est. payment

    Refinancing to a lower rate could help reduce your monthly payments and save thousands over the life of the loan.

    See today's rates

    $3,715/mo

    Est. payment

    Explore your selling options

    Work with a Zillow partner agent

    Leverage their expertise and Zillow's premium Showcase listings to get your home seen by more buyers.

    Get started

    List with your own agent

    Get your home in front of millions of buyers by listing it on Zillow.

    Learn how to do it

    Sell it yourself

    Take full control of how buyers see your home on Zillow by listing For Sale by Owner (FSBO).

    List your home

    What's special

    Large workshopBeautiful backyardHardwood floorsLarge denCul de sac locationLarge windowLarge master

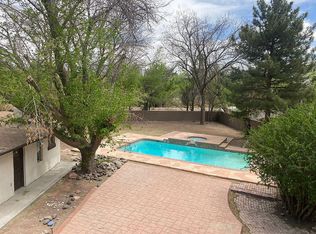
    Minutes from El Paso Country Club with Kern place charm. Beautiful grounds. Cul de sac location. Well maintained home with hardwood floors. Entry focal point is a large window overlooking the beautiful backyard. Spacious kitchen with window looking out to the mountains. Breakfast area . Formal Dining opens to Large den with custom built ins & fireplace. Formal dining looks out to covered patio. Formal living w/ fireplace. Large Master with large tub ,shower & his & her vanities. Two guest bedrooms with 3/4 bath. Office. Laundry room is spacious. Beautiful backyard with secret gardens, large workshop & green house. Irrigation rights plus a well. No sign on property

    This property is not currently displayed as for sale or rent on Zillow. This may be different from what's on other websites or public sources.

    Zillow last checked:

    Listing updated:

    Listed by:

    Ave Maria Mayfield 0411506 915-630-8669,

    RE/MAX Real Estate Experts Group CLOSED

    Bought with:

    Ave Maria Mayfield, 0411506

    Source: GEPAR,MLS#: 882610MLS Logo

    Facts & features

    Interior

    Bedrooms & bathrooms
    • Bedrooms: 3
    • Bathrooms: 2
    • Full bathrooms: 1
    • 3/4 bathrooms: 1
    Heating
    • Natural Gas, 2+ Units
    Cooling
    • Evaporative Cooling
    Appliances
    • Included: Cooktop, Dishwasher, Disposal, Double Oven, Gas Water Heater
    Features
    • Eat-in Kitchen, Built-in Features, 2+ Living Areas, Bar, Cable TV, Cedar Closet(s), Ceiling Fan(s), Formal DR LR, Pantry
    • Flooring: Tile, Carpet, Hardwood
    • Windows: Blinds, Security Bars, Drapes
    • Number of fireplaces: 2
    Interior area
    • Total structure area: 2,786
    • Total interior livable area: 2,786 sqft

    Property

    Features
    • Patio & porch: Covered
    • Exterior features: Walled Backyard, Back Yard Access
    • Pool features: None
    • Fencing: Back Yard
    Lot
    • Size: 0.52 Acres
    • Features: Cul-De-Sac
    Details
    • Additional structures: Shed(s), Storage
    • Parcel number: V89099900101300
    • Zoning: R1
    • Special conditions: None

    Construction

    Type & style
    • Home type: SingleFamily
    • Architectural style: 1 Story
    • Property subtype: Single Family Residence
    Materials
    • Stucco
    • Roof: Shingle,Composition
    Condition
    • Year built: 1954

    Utilities & green energy

    • Water: See Remarks, City, Irrigation Well

    Community & HOA

    Community
    • Subdivision: Vista Del Rey TX
    HOA
    • Has HOA: No
    Location
    • Region: El Paso

    Financial & listing details

    • Price per square foot: $182/sqft
    • Tax assessed value: $411,748
    • Annual tax amount: $7,082
    • Date on market: 6/5/2023
    • Cumulative days on market: 10 days
    • Listing terms: Cash,Conventional

    Price history

    DateEventPrice
    8/14/2023Sold--
    Source: GEPAR #882610 Report a problem
    7/26/2023Pending sale$429,000$154/sqft
    Source: GEPAR #882610 Report a problem
    6/15/2023Contingent$429,000$154/sqft
    Source: GEPAR #882610 Report a problem
    6/5/2023Listed for sale$429,000$154/sqft
    Source: GEPAR #882610 Report a problem

    Public tax history

    YearProperty taxesTax assessment
    2025$9,311 -2.5%$411,748 +464%
    2024$9,548 +219.8%$73,003 -66%
    2023$2,986 -17%$214,892 +10%
    2022$3,596 +3%$195,356 +10%
    2021$3,490 +6.5%$177,596 +10%
    2020$3,276 -0.1%$161,451
    2019$3,277 +5.7%$161,451 +0.7%
    2018$3,101 +5.8%$160,320 +5.3%
    2017$2,930 +2.9%$152,249
    2016$2,847 -5.5%$152,249
    2015$3,013 $152,249 -2.9%
    2014$3,013 $156,732
    2013-- $156,732
    2012-- $156,732 -0.8%
    2011-- $157,956
    2010-- $157,956 -1%
    2009-- $159,542
    2008-- --
    2007-- --
    2006-- --
    2005-- --
    2004-- --
    2003-- --
    2002-- --
    2001-- --
    2000-- --
    Find assessor info on the county website

    Neighborhood: Northwest

    Nearby schools

    GreatSchools rating
    Schools provided by the listing agent
    • Elementary: Donald Lee Haskins
    • Middle: Donald Lee Haskins
    • High: Franklin

    Source: GEPAR. This data may not be complete. We recommend contacting the local school district to confirm school assignments for this home.

    Sell for more on Zillow
    Get a Zillow Showcase℠ listing at no additional cost and you could sell for .
    $507,500
    2% more
    +$10,150
    With Zillow Showcase(estimated)
    $517,650
    Sell for more on Zillow
    Get a Zillow Showcase℠ listing at no additional cost and you could sell for .
    $507,500
    2% more
    +$10,150
    With Zillow Showcase(estimated)
    $517,650